Perfect getaway home. Charming 2 Bedroom, 2 bath Cottage in this one of a kind Lakeside Community on Lake Osoyoos in the Okanogan Valley. Veranda Beach offers 1 mile of sandy beach, marina & boat launch, Swimming Pool, Fitness center, trails & wide expanses of open lawn with playground, volleyball and more. Cottage features a large eat in Kitchen, Great Room with vaulted ceilings & fireplace, Laundry Rm with W/D and the signature wraparound Veranda. Cottage is a turnkey, fully furnished & equipped. and established in Rental program to offset expenses. Lightly used and ready for Buyer to add their personal touch. Buy Now and enjoy Summer on the best swimming & boating lake in Washington State. Get ready for Summertime Shenanigans!
Active
Listed by: Windermere R.E. Northeast, Inc • Paul Conley
$354,900
102 Shenanigan Lane, Oroville, WA 98844
2beds
1,027sqft
Single Family Residence
Built in 2008
3,049 Square Feet Lot
$347,300 Zestimate®
$346/sqft
$560/mo HOA
What's special
Swimming poolLarge eat in kitchenSignature wraparound verandaMarina and boat launch
- 207 days |
- 290 |
- 16 |
Zillow last checked:
Listing updated:
Listed by:
Paul Conley,
Windermere R.E. Northeast, Inc
Source: NWMLS as distributed by MLS GRID,MLS#: 2471497
Facts & features
Interior
Bedrooms & bathrooms
- Bedrooms: 2
- Bathrooms: 2
- Full bathrooms: 1
- 3/4 bathrooms: 1
- Main level bathrooms: 2
- Main level bedrooms: 2
Primary bedroom
- Level: Main
Bedroom
- Level: Main
Bathroom full
- Level: Main
Bathroom three quarter
- Level: Main
Other
- Level: Main
Dining room
- Level: Main
Entry hall
- Level: Main
Great room
- Level: Main
Kitchen with eating space
- Level: Main
Utility room
- Level: Main
Heating
- Fireplace, Forced Air, Heat Pump, Electric
Cooling
- Heat Pump
Appliances
- Included: Dishwasher, Dryer, Microwave, Refrigerator, Stove(s)/Range(s), Washer, Dishwasher(s), Dryer(s), Microwave(s), Refrigerator(s), Washer(s), Water Heater: Electric, Water Heater Location: mechanical room
Features
- Bath Off Primary, Ceiling Fan(s), Dining Room, High Tech Cabling
- Flooring: Ceramic Tile, Vinyl, Carpet
- Doors: French Doors
- Windows: Dbl Pane/Storm Window
- Basement: None
- Number of fireplaces: 1
- Fireplace features: Electric, Main Level: 1, Fireplace
Interior area
- Total structure area: 1,027
- Total interior livable area: 1,027 sqft
Property
Parking
- Parking features: Off Street
Features
- Levels: One
- Stories: 1
- Entry location: Main
- Patio & porch: Bath Off Primary, Ceiling Fan(s), Dbl Pane/Storm Window, Dining Room, Fireplace, French Doors, High Tech Cabling, Vaulted Ceiling(s), Water Heater
- Pool features: Community
- Has view: Yes
- View description: Mountain(s), See Remarks, Territorial
Lot
- Size: 3,049 Square Feet
- Features: Dead End Street, Paved, Athletic Court, Cable TV, Dock, Dog Run, Electric Car Charging, Fenced-Partially, Gas Available, High Speed Internet, Irrigation, Patio
- Topography: Level,Terraces
- Residential vegetation: Garden Space
Details
- Parcel number: 9105006500
- Zoning description: Jurisdiction: County
- Special conditions: Standard
- Other equipment: Leased Equipment: no
Construction
Type & style
- Home type: SingleFamily
- Architectural style: Cape Cod,1 Story
- Property subtype: Single Family Residence
Materials
- Cement Planked, Wood Siding, Cement Plank
- Foundation: Poured Concrete
- Roof: Composition
Condition
- Very Good
- Year built: 2008
Utilities & green energy
- Electric: Company: PUD
- Sewer: Sewer Connected, Company: Oroville
- Water: Public, Company: Oroville
- Utilities for property: Nci, Nci
Community & HOA
Community
- Features: Athletic Court, Boat Launch, CCRs, Clubhouse, Park, Playground, Trail(s)
- Subdivision: Veranda Beach
HOA
- Services included: Common Area Maintenance, Concierge, Maintenance Grounds, Road Maintenance, Snow Removal
- HOA fee: $560 monthly
- HOA phone: 509-560-3612
Location
- Region: Oroville
Financial & listing details
- Price per square foot: $346/sqft
- Tax assessed value: $289,700
- Annual tax amount: $2,402
- Date on market: 1/28/2026
- Cumulative days on market: 209 days
- Listing terms: Conventional
- Inclusions: Dishwasher(s), Dryer(s), Leased Equipment, Microwave(s), Refrigerator(s), Stove(s)/Range(s), Washer(s)
Estimated market value
$347,300
$330,000 - $365,000
$1,794/mo
Price history
| Date | Event | Price |
|---|---|---|
| 1/30/2026 | Listed for sale | $354,900+1.4%$346/sqft |
Source:  NWMLS as distributed by MLS GRID #2471497 Report a problem NWMLS as distributed by MLS GRID #2471497 Report a problem | ||
| 7/7/2021 | Sold | $349,900$341/sqft |
Source: NWMLS as distributed by MLS GRID #1768642 Report a problem | ||
| 5/31/2021 | Pending sale | $349,900$341/sqft |
Source: NWMLS as distributed by MLS GRID #1768642 Report a problem | ||
| 5/15/2021 | Listed for sale | $349,900-6.7%$341/sqft |
Source: NWMLS as distributed by MLS GRID #1768642 Report a problem | ||
| 9/22/2008 | Sold | $374,900$365/sqft |
Source: Public Record Report a problem | ||
Public tax history
| Year | Property taxes | Tax assessment |
|---|---|---|
| 2024 | $2,504 +4.2% | $289,700 |
| 2023 | $2,402 +3.4% | $289,700 +33.7% |
| 2022 | $2,323 -1.3% | $216,700 |
| 2021 | $2,354 -2.7% | $216,700 -17.2% |
| 2020 | $2,419 -11.3% | $261,700 -2.9% |
| 2019 | $2,728 | $269,500 |
| 2018 | $2,728 +8.4% | $269,500 -18.7% |
| 2017 | $2,515 -17.3% | $331,400 |
| 2016 | $3,042 -8% | $331,400 |
| 2015 | $3,306 -0.3% | $331,400 |
| 2013 | $3,315 | $331,400 +2.8% |
| 2011 | -- | $322,400 -10% |
| 2010 | -- | $358,200 |
| 2009 | $2,937 | $358,200 |
Find assessor info on the county website
Monthly payment
Est. payment
Payment breakdown
Explore the cost of this home by adjusting the details. Changes won't be saved.Climate risks
Neighborhood: 98844
Nearby schools
GreatSchools rating
- 5/10Oroville Elementary SchoolGrades: PK-6Distance: 3.9 mi
- 4/10Oroville Middle-High SchoolGrades: 7-12Distance: 3.8 mi
Schools provided by the listing agent
- Elementary: Oroville Elementary
- Middle: Oroville High
- High: Oroville High
Source: NWMLS as distributed by MLS GRID. This data may not be complete. We recommend contacting the local school district to confirm school assignments for this home.
- $368,0003 bd2 ba1.1k sqft103 Shenanigan Ln, Oroville, WA 98844Sold
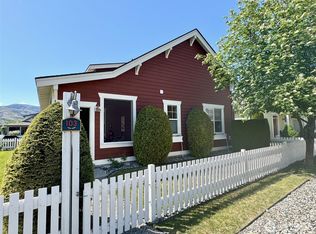
- $429,9002 bd2 ba1.1k sqft101 Timbuktu Ln, Oroville, WA 98844For Sale

- $311,0003 bd2 ba1.2k sqft107 Timbuktu Ln, Oroville, WA 98844Sold
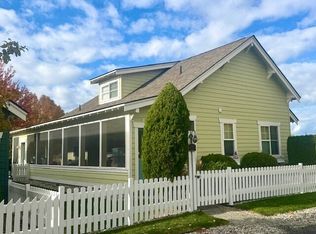
- $427,0003 bd3 ba1.3k sqft139 Malarkey Ln, Oroville, WA 98844Sold

- $389,9003 bd3 ba1.4k sqft106 Flip Flop Ln, Oroville, WA 98844Sold
- $417,5003 bd3 ba1.4k sqft108 Flip Flop Ln, Oroville, WA 98844Off Market
- $439,9003 bd3 ba1.3k sqft100 Timbuktu Ln, Oroville, WA 98844For Sale
- $392,0003 bd2 ba1.2k sqft109 Flip Flop Ln, Oroville, WA 98844Sold
A local agent can set up tours, give advice and negotiate with sellers.
Similar homes
- $360,0001 bd1 ba829 sqft102 Firerock Lane, Oroville, WA 98844Active
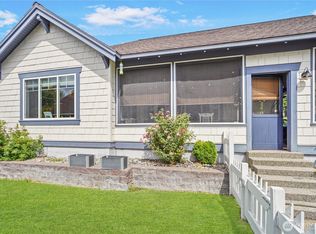 MLS ID #2524290, Adam Drain. NWMLS as distributed by MLS GRID
 - $429,9002 bd2 ba1.1k sqftPhase 2, Oroville, WA 98844ActiveMLS ID #2548210, Paul Conley. NWMLS as distributed by MLS GRID
- $435,0003 bd3 ba1.4k sqft105 Flip Flop Lane, Oroville, WA 98844Active
 MLS ID #2524176, Adam Drain. NWMLS as distributed by MLS GRID
 - $439,9003 bd3 ba1.3k sqftLot 21 Veranda Beach Pd Phase #1 2004-1, Oroville, WA 98844Active
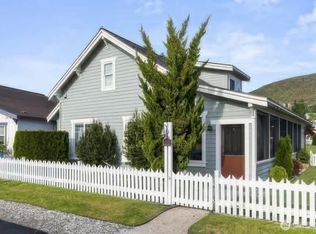 MLS ID #2461115, Shayne Thacker. NWMLS as distributed by MLS GRID
 - $485,0003 bd3 ba1.4k sqftVeranda Beach Pd Phase 2, Oroville, WA 98844ActiveMLS ID #2502827, Kayoko Stone. NWMLS as distributed by MLS GRID
- $330,0002 bd1 ba798 sqft1511 Alder Street, Oroville, WA 98844ActiveMLS ID #2560768, Ethan Hammond. NWMLS as distributed by MLS GRID
- $355,0002 bd1 ba808 sqftArndts East Shore Lots, Oroville, WA 98844ActiveMLS ID #2509610, Shayne Thacker. NWMLS as distributed by MLS GRID
- $314,9993 bd2 ba1.3k sqftBani-Sadr Lpa 95-1, Oroville, WA 98844ActiveMLS ID #2421253, Monica Desautel. NWMLS as distributed by MLS GRID
- $229,0002 bd1 ba1.1k sqftBernice Placer Tax 51, Oroville, WA 98844ActiveMLS ID #2572786, Joan R. Cool. NWMLS as distributed by MLS GRID
- $349,0001 bd1 ba800 sqft15 Oro Beach Drive #25,31, Oroville, WA 98844ActiveMLS ID #2498892, Joan R. Cool. NWMLS as distributed by MLS GRID
- $284,0002 bd1 ba1.3k sqft2108 Deerpath, Oroville, WA 98844ActiveMLS ID #2537574, Shayne Thacker. NWMLS as distributed by MLS GRID
- $200,0003 bd2 ba1.2k sqftGrandview Addition, Oroville, WA 98844ActiveMLS ID #2568635, Amy St Martin. NWMLS as distributed by MLS GRID
- $309,0001 bd1 ba1.2k sqftHoward Chamberlein Sp 87-15, Oroville, WA 98844ActiveMLS ID #2519439, Tamara O. Porter. NWMLS as distributed by MLS GRID
- $380,0001 bd1 ba1.1k sqft12 S Teal Lake Road, Oroville, WA 98844ActiveMLS ID #2547395, Emelia Erickson. NWMLS as distributed by MLS GRID
- $385,0002 bd2 ba1.1k sqft357 Swanson Mill Road, Tonasket, WA 98855ActiveMLS ID #2492735, Gerald A. Bradley. NWMLS as distributed by MLS GRID
- $299,5002 bd2 ba1.1k sqft87 Canyon Creek Rd, Oroville, WA 98844ActiveMLS ID #2556561, Timothy Gilreath. NWMLS as distributed by MLS GRID
- $469,0003 bd2 ba1.4k sqftNine Mile Ranch Division !, Oroville, WA 98844ActiveMLS ID #2454947, Shayne Thacker. NWMLS as distributed by MLS GRID
- $499,0003 bd2 ba1.1k sqft60 E Wannacut Lane, Oroville, WA 98844ActiveMLS ID #2510991, Ethan Hammond. NWMLS as distributed by MLS GRID
- $230,0001 bd1 ba868 sqft113 Eagles Bluff Road, Oroville, WA 98844ActiveMLS ID #2425890, Bridget Hammond. NWMLS as distributed by MLS GRID
- $185,0001 bd1 ba1.2k sqft240 Old Railroad Road, Oroville, WA 98844ActiveMLS ID #2540176, Angkear Mao. NWMLS as distributed by MLS GRID
