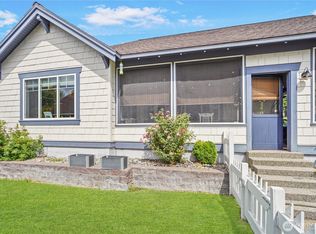
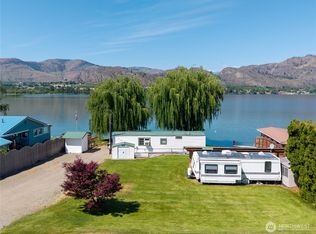
New 798 sq ft cottage-style home built in 2023 on the Okanogan River in Oroville. Over 80 feet of low-bank river frontage provides direct access from the lawn to the water’s edge. The mostly level lot features mountain views and open river vistas. Private back deck and shaded backyard overlook the river, with frequent sightings of osprey, golden eagles, bald eagles, and many other birds observable from these areas. The Okanogan River connects to Lake Osoyoos, enabling kayak or small boat travel from the property along the waterway and toward the Canadian border. Ample parking with space for an RV. Fully connected utilities include irrigation, sewer, electricity, and public water. Crawlspace wiring is present for heat pump installation. Convenient location with privacy along the rear of the property facing the river. Don't miss your opportunity to see this wonderful property!
Active
Listed by: CB Cascade RE - Oroville • Ethan Hammond
$330,000
1511 Alder Street, Oroville, WA 98844
2beds
798sqft
:
Get pre-qualified$1,992/mo
Single Family Residence
Built in 2023
0.62 Acres Lot
$319,000 Zestimate®
$414/sqft
$-- HOA
What's special
Mountain viewsPrivate back deckOn the okanogan riverOpen river vistasMostly level lot
- 13 days |
- 368 |
- 24 |
Likely to sell faster than
Zillow last checked:
Listing updated:
Listed by:
Ethan Hammond,
CB Cascade RE - Oroville
Source: NWMLS as distributed by MLS GRID,MLS#: 2560768
Facts & features
Interior
Bedrooms & bathrooms
- Bedrooms: 2
- Bathrooms: 1
- Full bathrooms: 1
- Main level bathrooms: 1
- Main level bedrooms: 2
Bedroom
- Level: Main
Bedroom
- Level: Main
Bathroom full
- Level: Main
Entry hall
- Level: Main
Kitchen with eating space
- Level: Main
Living room
- Level: Main
Utility room
- Level: Main
Heating
- Baseboard, Electric
Cooling
- None
Appliances
- Included: Water Heater: Electric, Water Heater Location: Laundry Room
Features
- Ceiling Fan(s)
- Flooring: Laminate, Carpet
- Basement: None
- Has fireplace: No
Interior area
- Total structure area: 798
- Total interior livable area: 798 sqft
Property
Parking
- Total spaces: 4
- Parking features: Driveway, Off Street, RV Parking
- Uncovered spaces: 4
Features
- Levels: One
- Stories: 1
- Entry location: Main
- Patio & porch: Ceiling Fan(s), Water Heater
- Has view: Yes
- View description: Mountain(s), River, Territorial
- Has water view: Yes
- Water view: River
- Waterfront features: Low Bank, River
Lot
- Size: 0.62 Acres
- Features: High Voltage Line, Paved, Deck, Outbuildings, RV Parking
- Topography: Level
- Residential vegetation: Garden Space, Wooded
Details
- Parcel number: 8804900100
- Special conditions: Standard
Construction
Type & style
- Home type: SingleFamily
- Architectural style: 1 Story
- Property subtype: Single Family Residence
Materials
- Wood Products
- Foundation: Poured Concrete
- Roof: Metal
Condition
- Year built: 2023
- Major remodel year: 2023
Utilities & green energy
- Electric: Company: Okanogan PUD
- Sewer: Sewer Connected, Company: City of Oroville
- Water: Public, Company: City of Oroville
Community & HOA
Community
- Subdivision: Oroville
Location
- Region: Oroville
Financial & listing details
- Price per square foot: $414/sqft
- Annual tax amount: $1,127
- Date on market: 7/27/2026
- Cumulative days on market: 14 days
- Listing terms: Conventional
Estimated market value
$319,000
$303,000 - $335,000
$1,507/mo
Price history
| Date | Event | Price |
|---|---|---|
| 7/28/2026 | Listed for sale | $330,000+500%$414/sqft |
Source:  NWMLS as distributed by MLS GRID #2560768 Report a problem NWMLS as distributed by MLS GRID #2560768 Report a problem | ||
| 5/10/2022 | Sold | $55,000-6.8%$69/sqft |
Source: NWMLS as distributed by MLS GRID #1765927 Report a problem | ||
| 4/19/2022 | Pending sale | $59,000$74/sqft |
Source: NWMLS as distributed by MLS GRID #1765927 Report a problem | ||
| 11/15/2021 | Price change | $59,000-25.3%$74/sqft |
Source: NWMLS as distributed by MLS GRID #1765927 Report a problem | ||
| 4/30/2021 | Listed for sale | $79,000$99/sqft |
Source: NWMLS as distributed by MLS GRID #1765927 Report a problem | ||
Public tax history
Tax history is unavailable.
Monthly payment
Est. payment
Payment breakdown
Explore the cost of this home by adjusting the details. Changes won't be saved.Climate risks
Neighborhood: 98844
Nearby schools
GreatSchools rating
- 5/10Oroville Elementary SchoolGrades: PK-6Distance: 0.6 mi
- 4/10Oroville Middle-High SchoolGrades: 7-12Distance: 0.6 mi
- $189,9003 bd1 ba1.1k sqft210 16th Ave, Oroville, WA 98844Sold

- $229,0003 bd2 ba1.6k sqft1514 Birch St, Oroville, WA 98844Sold
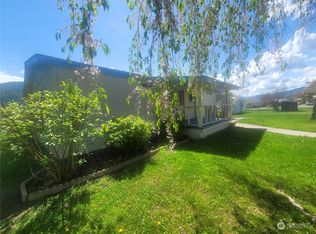
- $455,8003 bd2 ba1.8k sqft1616 Cherry St, Oroville, WA 98844For Sale

- $258,3003 bd2 ba1.1k sqft1505 Dogwood St, Oroville, WA 98844Off Market
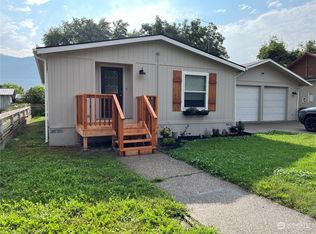
- $360,0003 bd1 ba1.8k sqft420 Central Ave, Oroville, WA 98844Sold
- $61,2503 bd1 ba1.3k sqft322 14th Ave, Oroville, WA 98844Sold
- $100,0001 bd1 ba761 sqft1320 Dogwood St, Oroville, WA 98844Sold
- $346,0003 bd2 ba1.8k sqft1408 Elm St, Oroville, WA 98844Pending
- $222,2502 bd1 ba1.2k sqft516 Central Ave, Oroville, WA 98844Sold
A local agent can set up tours, give advice and negotiate with sellers.
Similar homes
- $354,9002 bd2 ba1k sqftVeranda Beach Phase 2, Oroville, WA 98844Active
 MLS ID #2471497, Paul Conley. NWMLS as distributed by MLS GRID
 - $299,5002 bd2 ba1.1k sqft87 Canyon Creek Rd, Oroville, WA 98844Active
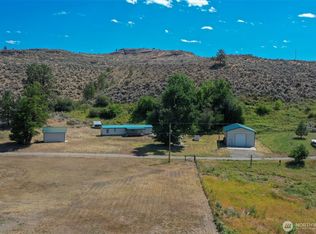 MLS ID #2556561, Timothy Gilreath. NWMLS as distributed by MLS GRID
 - $360,0001 bd1 ba829 sqft102 Firerock Lane, Oroville, WA 98844Active
 MLS ID #2524290, Adam Drain. NWMLS as distributed by MLS GRID
 - $395,0002 bd1 ba576 sqft23 Lakeview Loop, Oroville, WA 98844Active
 MLS ID #2531455, Lynsey B Cantlon. NWMLS as distributed by MLS GRID
 - $429,9002 bd2 ba1.1k sqftPhase 2, Oroville, WA 98844ActiveMLS ID #2548210, Paul Conley. NWMLS as distributed by MLS GRID
- $380,0001 bd1 ba1.1k sqft12 S Teal Lake Road, Oroville, WA 98844ActiveMLS ID #2547395, Emelia Erickson. NWMLS as distributed by MLS GRID
- $349,0001 bd1 ba800 sqft15 Oro Beach Drive #25,31, Oroville, WA 98844ActiveMLS ID #2498892, Joan R. Cool. NWMLS as distributed by MLS GRID
- $230,0001 bd1 ba868 sqft113 Eagles Bluff Road, Oroville, WA 98844ActiveMLS ID #2425890, Bridget Hammond. NWMLS as distributed by MLS GRID
- $385,0002 bd2 ba1.1k sqft357 Swanson Mill Road, Tonasket, WA 98855ActiveMLS ID #2492735, Gerald A. Bradley. NWMLS as distributed by MLS GRID
- $250,0001 bd1 ba649 sqft31952 A Highway 97, Tonasket, WA 98855ActiveMLS ID #2558351, Katelynn Peterson. NWMLS as distributed by MLS GRID
- C$375,0003 bd1 ba999 sqft6464 Gala St, Oliver, BC V0H 1T0For SaleCentury 21 Canada
- $295,0003 bd2 ba1k sqft28 Ridgeline Road, Tonasket, WA 98855ActiveMLS ID #2495130, Gerald A. Bradley. NWMLS as distributed by MLS GRID
- $429,0001 bd2 ba760 sqft23 Allemandi Road, Loomis, WA 98827ActiveMLS ID #2524268, Gerald A. Bradley. NWMLS as distributed by MLS GRID
- $257,0002 bd1 ba1k sqftLund Acres Tonasket, Tonasket, WA 98855ActiveMLS ID #2478765, Michael Goudeau. NWMLS as distributed by MLS GRID
- $225,0002 bd1 ba648 sqft2127 Sinlahekin Road, Loomis, WA 98827ActiveMLS ID #2484434, Gerald A. Bradley. NWMLS as distributed by MLS GRID
- C$385,0001 bd1 ba595 sqft7600 Cottonwood Dr #118, Osoyoos, BC V0H 1V3For SaleMLS ID #R3144939, Jasmine Burnell, Royal LePage - Wolstencroft Brokerage. Greater Vancouver REALTORS®
- C$235,0002 bd1 ba976 sqft337 McKinney Rd #111, Oliver, BC V0H 1T3For SaleCentury 21 Canada
- C$448,0002 bd2 ba956 sqft7600 Cottonwood Dr #202, Osoyoos, BC V0H 1V3For SaleEngel & Volkers
- C$199,9001 bd1 ba425 sqft15 Park Pl #309, Osoyoos, BC V0H 1V3For SaleMLS ID #10381631, Christopher Hyde. Association of Interior REALTORS
- C$465,0002 bd1 ba1k sqft6470 Hollow St, Oliver, BC V0H 1T3For SaleCentury 21 Canada
