Spacious 4-Bed, 3-Bath Home with a Beautiful Yard – Perfect for Living & Entertaining! Welcome to this beautifully maintained 4-bedroom, 3-bath home offering generous living space and comfort. The open floor plan features a bright living area, a well-appointed kitchen with ample storage, and a seamless flow for entertaining. Step outside to enjoy the large, fully usable yard—ideal for pets, gardening, or summer barbecues. With room to grow, inside and out, this home is the perfect blend of space, style, and function. Located in a quiet neighborhood with easy access to local amenities.
Active
Listed by: Tamarack Home Group, LLC • Alonzo Urena
$312,999
1415 Cherry St, Oroville, WA 98844
4beds
1,882sqft
:
Get pre-qualified$1,910/mo
Single Family Residence
Built in 1930
6,969 Square Feet Lot
$298,400 Zestimate®
$166/sqft
$-- HOA
What's special
Open floor planWell-appointed kitchenSummer barbecuesIdeal for petsLarge fully usable yardAmple storage
- 413 days |
- 134 |
- 11 |
Zillow last checked:
Listing updated:
Listed by:
Alonzo Urena,
Tamarack Home Group, LLC
Source: NWMLS as distributed by MLS GRID,MLS#: 2389596
Facts & features
Interior
Bedrooms & bathrooms
- Bedrooms: 4
- Bathrooms: 4
- Full bathrooms: 1
- 3/4 bathrooms: 2
- 1/2 bathrooms: 1
- Main level bathrooms: 3
- Main level bedrooms: 2
Primary bedroom
- Level: Main
Bedroom
- Level: Second
Bathroom full
- Level: Main
Bathroom three quarter
- Level: Main
Bathroom three quarter
- Level: Main
Other
- Level: Second
Entry hall
- Level: Main
Kitchen without eating space
- Level: Main
Living room
- Level: Main
Utility room
- Level: Main
Heating
- Baseboard, Wall Furnace, Electric
Cooling
- Window Unit(s)
Appliances
- Included: Refrigerator, Stove(s)/Range(s), Refrigerator(s)
Features
- Flooring: Vinyl, Vinyl Plank, Carpet
- Basement: Partially Finished
- Has fireplace: No
Interior area
- Total structure area: 1,882
- Total interior livable area: 1,882 sqft
Property
Parking
- Parking features: Driveway
Features
- Levels: One and One Half
- Stories: 1
- Entry location: Main
- Has view: Yes
- View description: Territorial
Lot
- Size: 6,969 Square Feet
- Features: Paved, Sidewalk, Cable TV, Deck, Fenced-Partially, High Speed Internet, Patio, Sprinkler System
- Topography: Level
Details
- Parcel number: 2010360300
- Special conditions: Standard
Construction
Type & style
- Home type: SingleFamily
- Architectural style: 1 1/2 Stry w/Bsmt
- Property subtype: Single Family Residence
Materials
- Wood Products
- Foundation: Block
- Roof: Composition
Condition
- Very Good
- Year built: 1930
Utilities & green energy
- Sewer: Sewer Connected
- Water: Public
Community & HOA
Community
- Subdivision: Oroville
Location
- Region: Oroville
Financial & listing details
- Price per square foot: $166/sqft
- Tax assessed value: $187,300
- Annual tax amount: $1,786
- Date on market: 6/9/2025
- Cumulative days on market: 414 days
- Listing terms: Conventional,FHA
- Inclusions: Refrigerator(s), Stove(s)/Range(s)
- Total actual rent: 1550
Estimated market value
$298,400
$283,000 - $313,000
$2,298/mo
Price history
| Date | Event | Price |
|---|---|---|
| 4/17/2026 | Price change | $312,999-2.2%$166/sqft |
Source:  NWMLS as distributed by MLS GRID #2389596 Report a problem NWMLS as distributed by MLS GRID #2389596 Report a problem | ||
| 8/12/2025 | Price change | $319,900-4.5%$170/sqft |
Source: NWMLS as distributed by MLS GRID #2389596 Report a problem | ||
| 6/9/2025 | Listed for sale | $334,999+561.1%$178/sqft |
Source: NWMLS as distributed by MLS GRID #2389596 Report a problem | ||
| 6/24/2005 | Sold | $50,673$27/sqft |
Source: Public Record Report a problem | ||
Public tax history
| Year | Property taxes | Tax assessment |
|---|---|---|
| 2024 | $1,787 +12% | $187,300 +8.6% |
| 2023 | $1,595 +9.5% | $172,400 +40.3% |
| 2022 | $1,457 -0.1% | $122,900 +8.8% |
| 2021 | $1,459 +5.6% | $113,000 |
| 2020 | $1,381 +7.3% | $113,000 +42.9% |
| 2019 | $1,287 | $79,100 |
| 2018 | $1,287 +59.2% | $79,100 |
| 2017 | $808 -18.6% | $79,100 |
| 2016 | $993 +10.7% | $79,100 |
| 2015 | $897 +3.6% | $79,100 |
| 2013 | $866 | $79,100 +0.1% |
| 2011 | -- | $79,000 -10% |
| 2010 | -- | $87,800 |
| 2009 | $783 | $87,800 |
Find assessor info on the county website
Monthly payment
Est. payment
Payment breakdown
Explore the cost of this home by adjusting the details. Changes won't be saved.Climate risks
Neighborhood: 98844
Nearby schools
GreatSchools rating
- 5/10Oroville Elementary SchoolGrades: PK-6Distance: 0.5 mi
- 4/10Oroville Middle-High SchoolGrades: 7-12Distance: 0.5 mi
Schools provided by the listing agent
- Elementary: Oroville Elementary
- Middle: Oroville High
- High: Oroville High
Source: NWMLS as distributed by MLS GRID. This data may not be complete. We recommend contacting the local school district to confirm school assignments for this home.
- $229,0003 bd2 ba1.6k sqft1514 Birch St, Oroville, WA 98844Sold
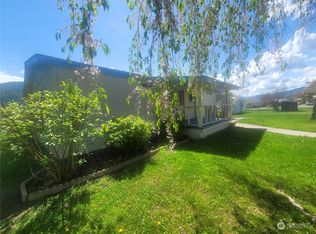
- $61,2503 bd1 ba1.3k sqft322 14th Ave, Oroville, WA 98844Sold

- $189,9003 bd1 ba1.1k sqft210 16th Ave, Oroville, WA 98844Sold

- $240,0003 bd2 ba1.1k sqft1505 Dogwood St, Oroville, WA 98844Sold
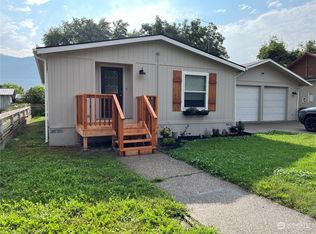
- $100,0001 bd1 ba761 sqft1320 Dogwood St, Oroville, WA 98844Sold
- $360,0003 bd1 ba1.8k sqft420 Central Ave, Oroville, WA 98844Sold
- $455,8003 bd2 ba1.8k sqft1616 Cherry St, Oroville, WA 98844For Sale
- $346,0003 bd2 ba1.8k sqft1408 Elm St, Oroville, WA 98844For Sale
A local agent can set up tours, give advice and negotiate with sellers.
Similar homes
- $310,0004 bd2 ba1.6k sqft915 19th Avenue, Oroville, WA 98844Contingent
 MLS ID #2539238, Bridget Hammond. NWMLS as distributed by MLS GRID
 - $320,0004 bd2 ba2.2k sqft502 Fir Street, Oroville, WA 98844Active
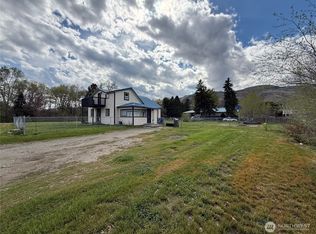 MLS ID #2513942, Brian C. Lowary. NWMLS as distributed by MLS GRID
 - $299,5005 bd3 ba2.8k sqftOroville, Oroville, WA 98844Active
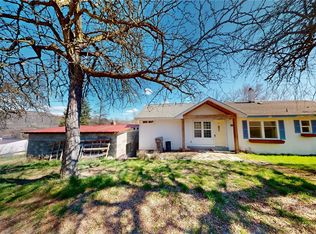 MLS ID #2502023, Rocky DeVon. NWMLS as distributed by MLS GRID
 - $346,0003 bd2 ba1.8k sqftOroville, Oroville, WA 98844Active
 MLS ID #2514357, Shayne Thacker. NWMLS as distributed by MLS GRID
 - $379,0004 bd3 ba2.3k sqftGrandview Add, Oroville, Oroville, WA 98844ActiveMLS ID #2487711, Shayne Thacker. NWMLS as distributed by MLS GRID
- $314,9993 bd2 ba1.3k sqftBani-Sadr Lpa 95-1, Oroville, WA 98844ActiveMLS ID #2421253, Monica Desautel. NWMLS as distributed by MLS GRID
- $425,0006 bd6 ba1.9k sqftOroville, Oroville, WA 98844ActiveMLS ID #2558484, Gerald A. Bradley. NWMLS as distributed by MLS GRID
- $284,0002 bd1 ba1.3k sqft2108 Deerpath, Oroville, WA 98844ActiveMLS ID #2537574, Shayne Thacker. NWMLS as distributed by MLS GRID
- $225,0004 bd1 ba2.3k sqftAn Add Orovillle, Oroville, WA 98844ActiveMLS ID #2497233, Suzanne Cheney. NWMLS as distributed by MLS GRID
- $275,0003 bd2 ba1.3k sqft416 5th Ave, Oroville, WA 98844For SaleMLS ID #45052, Crystal Strong, WINDERMERE RE / REPUBLIC. Northeast Washington AOR
- $455,8003 bd2 ba1.8k sqftOroville, Oroville, WA 98844ActiveMLS ID #2405345, Shayne Thacker. NWMLS as distributed by MLS GRID
- $379,0003 bd2 ba1.3k sqft432 5th Avenue, Oroville, WA 98844ActiveMLS ID #2496772, Michael Goudeau. NWMLS as distributed by MLS GRID
- $459,8003 bd2 ba1.1k sqft16 Mossy Rock Road, Oroville, WA 98844ActiveMLS ID #2536568, Shayne Thacker. NWMLS as distributed by MLS GRID
- $309,0001 bd1 ba1.2k sqftHoward Chamberlein Sp 87-15, Oroville, WA 98844ActiveMLS ID #2519439, Tamara O. Porter. NWMLS as distributed by MLS GRID
- $299,5002 bd2 ba1.1k sqft87 Canyon Creek Rd, Oroville, WA 98844ActiveMLS ID #2556561, Timothy Gilreath. NWMLS as distributed by MLS GRID
- $384,9992 bd2 ba1.7k sqft302 Davies Road, Oroville, WA 98844ActiveMLS ID #2546340, Deborah Johnson. NWMLS as distributed by MLS GRID
- $449,9004 bd4 ba1.7k sqft102 Village Way, Oroville, WA 98844ActiveMLS ID #2535874, Shane DeVon. NWMLS as distributed by MLS GRID
- $450,0003 bd2 ba1.7k sqftMoon Short Plat 1996-18, Oroville, WA 98844ActiveMLS ID #2460657, Zan Dewar. NWMLS as distributed by MLS GRID
- $354,9002 bd2 ba1k sqftVeranda Beach Phase 2, Oroville, WA 98844ActiveMLS ID #2471497, Paul Conley. NWMLS as distributed by MLS GRID
- $399,9003 bd3 ba1.7k sqftGarden Cottages, Oroville, WA 98844ActiveMLS ID #2469467, Paul Conley. NWMLS as distributed by MLS GRID
