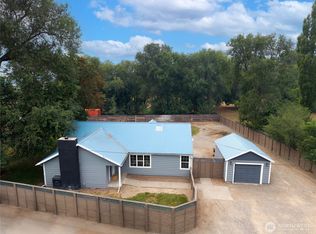
Step into timeless charm with this early-1900s Victorian-style farmhouse offering 1,700+ sq ft, 4 bedrooms, and 1.75 baths. Set on a large city lot in the beautiful mountain town of Loomis, this two-story home blends historic character with everyday comfort. Enjoy stunning mountain views and a setting rich with wildlife, including bighorn sheep and mule deer. Outdoor enthusiasts will love being just minutes from public hunting areas, recreational camping, and fishing lakes. A rare opportunity to own a classic home in an exceptional location. Dont miss the Virtual tour link included!
Active
Listed by: RE/MAX Lake and Country • Shane DeVon
$295,000
10 Bighorn Dr, Loomis, WA 98827
4beds
1,792sqft
:
Get pre-qualified$1,781/mo
Single Family Residence
Built in 1909
0.53 Acres Lot
$284,800 Zestimate®
$165/sqft
$-- HOA
What's special
Stunning mountain viewsLarge city lotSetting rich with wildlifeTwo-story home
- 212 days |
- 295 |
- 29 |
Zillow last checked:
Listing updated:
Listed by:
Shane DeVon,
RE/MAX Lake and Country
Source: NWMLS as distributed by MLS GRID,MLS#: 2467921
Facts & features
Interior
Bedrooms & bathrooms
- Bedrooms: 4
- Bathrooms: 2
- Full bathrooms: 1
- 3/4 bathrooms: 1
- Main level bathrooms: 1
- Main level bedrooms: 1
Primary bedroom
- Level: Main
Bedroom
- Level: Second
Bedroom
- Level: Second
Bedroom
- Level: Second
Bathroom full
- Level: Second
Bathroom three quarter
- Level: Main
Entry hall
- Level: Main
Kitchen without eating space
- Level: Main
Living room
- Level: Main
Heating
- Stove/Free Standing, Electric, Pellet, Wood
Cooling
- Window Unit(s)
Appliances
- Included: Dishwasher, Dryer, Refrigerator, Stove(s)/Range(s), Washer, Dishwasher(s), Dryer(s), Refrigerator(s), Washer(s)
Features
- Ceiling Fan(s)
- Flooring: Vinyl Plank
- Basement: Unfinished
- Has fireplace: No
- Fireplace features: Pellet Stove, Wood Burning
Interior area
- Total structure area: 1,792
- Total interior livable area: 1,792 sqft
Property
Parking
- Parking features: Driveway
Features
- Levels: Two
- Stories: 2
- Entry location: Main
- Patio & porch: Ceiling Fan(s)
- Has view: Yes
- View description: Mountain(s), Territorial
Lot
- Size: 0.53 Acres
- Features: Corner Lot, Open Lot, Secluded, Fenced-Fully, Outbuildings
- Topography: Level,Partial Slope,Rolling
- Residential vegetation: Brush, Garden Space
Details
- Parcel number: 0811700000
- Special conditions: Standard
Construction
Type & style
- Home type: SingleFamily
- Architectural style: 2 Stories w/Bsmnt
- Property subtype: Single Family Residence
Materials
- Metal/Vinyl
- Roof: Metal
Condition
- Year built: 1909
Utilities & green energy
- Sewer: Septic Tank
- Water: Community
Community & HOA
Community
- Subdivision: Loomis
Location
- Region: Loomis
Financial & listing details
- Price per square foot: $165/sqft
- Tax assessed value: $169,300
- Annual tax amount: $1,364
- Date on market: 1/13/2026
- Cumulative days on market: 213 days
- Listing terms: Conventional,FHA
- Inclusions: Dishwasher(s), Dryer(s), Refrigerator(s), Stove(s)/Range(s), Washer(s)
Estimated market value
$284,800
$271,000 - $299,000
$2,173/mo
Price history
| Date | Event | Price |
|---|---|---|
| 4/24/2026 | Price change | $295,000-6.3%$165/sqft |
Source:  NWMLS as distributed by MLS GRID #2467921 Report a problem NWMLS as distributed by MLS GRID #2467921 Report a problem | ||
| 3/31/2026 | Price change | $315,000-3.1%$176/sqft |
Source: NWMLS as distributed by MLS GRID #2467921 Report a problem | ||
| 1/13/2026 | Listed for sale | $325,000+36.6%$181/sqft |
Source: NWMLS as distributed by MLS GRID #2467921 Report a problem | ||
| 10/29/2021 | Sold | $238,000$133/sqft |
Source: NWMLS as distributed by MLS GRID #1810115 Report a problem | ||
| 9/1/2021 | Pending sale | $238,000$133/sqft |
Source: NWMLS as distributed by MLS GRID #1810115 Report a problem | ||
| 7/19/2021 | Listed for sale | $238,000+1.3%$133/sqft |
Source: NWMLS as distributed by MLS GRID #1810115 Report a problem | ||
| 8/1/2019 | Listing removed | $235,000$131/sqft |
Source: Windermere Real Estate/Oroville #1443254 Report a problem | ||
| 4/20/2019 | Listed for sale | $235,000$131/sqft |
Source: Windermere Real Estate/Oroville #1443254 Report a problem | ||
Public tax history
| Year | Property taxes | Tax assessment |
|---|---|---|
| 2024 | $1,364 -3.4% | $169,300 +8.2% |
| 2023 | $1,412 +8.8% | $156,400 +49.1% |
| 2022 | $1,297 +8.3% | $104,900 |
| 2021 | $1,198 +964.3% | $104,900 +37.5% |
| 2020 | $113 -79.7% | $76,300 |
| 2019 | $554 | $76,300 |
| 2018 | $554 +2.8% | $76,300 |
| 2017 | $538 -43.1% | $76,300 |
| 2016 | $946 +10.6% | $76,300 |
| 2015 | $855 -0.3% | $76,300 +2.3% |
| 2013 | $857 | $74,600 |
| 2011 | -- | $74,600 |
| 2010 | -- | $74,600 |
| 2009 | $816 | $74,600 |
Find assessor info on the county website
Monthly payment
Est. payment
Payment breakdown
Explore the cost of this home by adjusting the details. Changes won't be saved.Climate risks
Neighborhood: 98827
Nearby schools
GreatSchools rating
- 5/10Tonasket Elementary SchoolGrades: PK-5Distance: 12.3 mi
- 5/10Tonasket Middle SchoolGrades: 6-8Distance: 12.2 mi
- 3/10Tonasket High SchoolGrades: 9-12Distance: 12.3 mi
Schools provided by the listing agent
- Elementary: Tonasket Elem
- Middle: Tonasket Mid
- High: Tonasket High
Source: NWMLS as distributed by MLS GRID. This data may not be complete. We recommend contacting the local school district to confirm school assignments for this home.
- $372,5002 bd2 ba1.8k sqft24 Main St, Loomis, WA 98827Sold

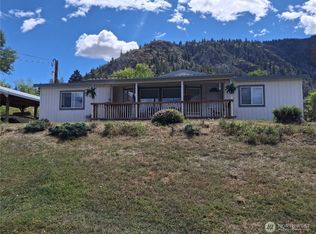
- $275,0003 bd2 ba1.4k sqft10 Broadway St, Loomis, WA 98827For Sale
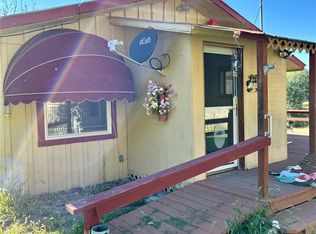
- $165,0002 bd1 ba1k sqft34 Main St, Loomis, WA 98827Sold
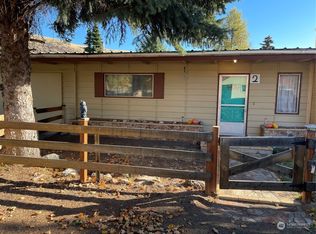
- $187,0001 bd2 ba1.1k sqft2 2nd St, Loomis, WA 98827Sold
- $225,0002 bd1 ba648 sqft2127 Sinlahekin Rd, Loomis, WA 98827For Sale
- $239,0002 bd2 ba1.1k sqft36 Broadway St, Loomis, WA 98827Sold
- $180,0002 bd1 ba1.7k sqft26 Palmer Ave, Loomis, WA 98827For Sale
- $449,0004 bd2 ba2.8k sqft1112 Loomis Oroville Rd, Loomis, WA 98827For Sale
Similar homes
- $275,0003 bd2 ba1.4k sqft10 Broadway Street, Loomis, WA 98827ActiveMLS ID #2547413, Sonya Browder. NWMLS as distributed by MLS GRID
- $180,0002 bd1 ba1.7k sqftTownsite Loomis, Loomis, WA 98827Active
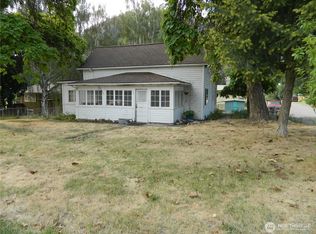 MLS ID #2424902, Gerald A. Bradley. NWMLS as distributed by MLS GRID
 - $330,0005 bd2 ba2.1k sqft89 Chesaw Road, Oroville, WA 98844Active
 MLS ID #2566889, Katelynn Peterson. NWMLS as distributed by MLS GRID
 - $295,0003 bd2 ba1.4k sqft27 Orchard Loop N, Tonasket, WA 98855Active
 MLS ID #2537324, Michael Goudeau. NWMLS as distributed by MLS GRID
 - $319,0003 bd2 ba2.4k sqftGrandview Addition Oroville, Oroville, WA 98844ActiveMLS ID #2563460, Joan R. Cool. NWMLS as distributed by MLS GRID
- $159,0002 bd1 ba1.3k sqft1066 A Ellemeham Mountain Road, Oroville, WA 98844ActiveMLS ID #2567594, Kellie Foth. NWMLS as distributed by MLS GRID
- $310,0004 bd2 ba1.6k sqft915 19th Avenue, Oroville, WA 98844ContingentMLS ID #2539238, Bridget Hammond. NWMLS as distributed by MLS GRID
- $285,0003 bd2 ba1.3k sqftOld Orchard Estate, Tonasket, WA 98855ActiveMLS ID #2543880, Kathy Wilcox. NWMLS as distributed by MLS GRID
- $284,0002 bd1 ba1.3k sqft2108 Deerpath, Oroville, WA 98844ActiveMLS ID #2537574, Shayne Thacker. NWMLS as distributed by MLS GRID
- $314,9993 bd2 ba1.3k sqftBani-Sadr Lpa 95-1, Oroville, WA 98844ActiveMLS ID #2421253, Monica Desautel. NWMLS as distributed by MLS GRID
- $299,5002 bd2 ba1.1k sqft87 Canyon Creek Rd, Oroville, WA 98844ActiveMLS ID #2556561, Timothy Gilreath. NWMLS as distributed by MLS GRID
- $241,7505 bd2 ba2k sqft34 Bonaparte Avenue, Tonasket, WA 98855ActiveMLS ID #2538186, Gerald A. Bradley. NWMLS as distributed by MLS GRID
- $239,0003 bd2 ba1.5k sqftOroville, Oroville, WA 98844ActiveMLS ID #2566133, Tamara O. Porter. NWMLS as distributed by MLS GRID
- $280,0003 bd2 ba1.4k sqftOkanogan River Ranches #1, Tonasket, WA 98855ActiveMLS ID #2535379, Gerald A. Bradley. NWMLS as distributed by MLS GRID
- $239,0004 bd1 ba1.8k sqft31308 A Hwy #97, Tonasket, WA 98855For SaleMLS ID #202614809, Karl Kennedy, Keller Williams Spokane - Main. SMLS as distributed by MLS GRID
- $240,0003 bd2 ba1.5k sqft514 Main Street, Oroville, WA 98844ActiveMLS ID #2566551, Katelynn Peterson. NWMLS as distributed by MLS GRID
- $320,0004 bd2 ba2.2k sqft502 Fir Street, Oroville, WA 98844ActiveMLS ID #2513942, Brian C. Lowary. NWMLS as distributed by MLS GRID
- $259,9002 bd1 ba1.6k sqftOkanogan River Ranches #1, Tonasket, WA 98855ActiveMLS ID #2423256, Darren Wise. NWMLS as distributed by MLS GRID
- $295,0003 bd2 ba1k sqft28 Ridgeline Road, Tonasket, WA 98855ActiveMLS ID #2495130, Gerald A. Bradley. NWMLS as distributed by MLS GRID
- $368,0004 bd3 ba2.3k sqftGrandview Add, Oroville, Oroville, WA 98844ActiveMLS ID #2487711, Shayne Thacker. NWMLS as distributed by MLS GRID
