Investment opportunity!! Approx 1.13 acres with a 3 bedroom 1 bathroom home as well as a 2 bed 1 bathroom ADU on the parcel with some outbuildings and a large yard! Mature landscaping with sprinkler system in ground! In town close to Tonasket amenities! Located in one of the secluded neighborhoods with This sale is offered as / is cash only. This one will not last long! Bonaparte creek close by across the street. Either rental income or potential with city/county approval could be platted into 2 parcels. PRICE REDUCED!
Active
Listed by: Upper Valley Realty LLC • Gerald A. Bradley
Price cut: $7.3K (6/30)
$250,250
34 Bonaparte Avenue, Tonasket, WA 98855
5beds
2,008sqft
:
Get pre-qualified$1,526/mo
Single Family Residence
Built in 1946
1.13 Acres Lot
$242,500 Zestimate®
$125/sqft
$-- HOA
What's special
Some outbuildingsLarge yard
- 53 days |
- 453 |
- 14 |
Zillow last checked:
Listing updated:
Listed by:
Gerald A. Bradley,
Upper Valley Realty LLC
Source: NWMLS as distributed by MLS GRID,MLS#: 2538186
Facts & features
Interior
Bedrooms & bathrooms
- Bedrooms: 5
- Bathrooms: 2
- Full bathrooms: 2
- Main level bathrooms: 1
- Main level bedrooms: 3
Bedroom
- Level: Main
Bedroom
- Level: Main
Bedroom
- Level: Main
Bathroom full
- Level: Main
Dining room
- Level: Main
Entry hall
- Level: Main
Kitchen without eating space
- Level: Main
Living room
- Level: Main
Heating
- Fireplace Insert, Wall Furnace, Electric, Wood
Cooling
- None
Appliances
- Included: Dryer, Refrigerator, Stove(s)/Range(s), Washer, Dryer(s), Refrigerator(s), Washer(s)
Features
- Flooring: Vinyl, Carpet
- Basement: None
- Has fireplace: No
- Fireplace features: Wood Burning
Interior area
- Total structure area: 1,224
- Total interior livable area: 2,008 sqft
Property
Parking
- Total spaces: 1
- Parking features: Driveway, Off Street
- Covered spaces: 1
Features
- Levels: One
- Stories: 1
- Entry location: Main
- Has view: Yes
- View description: Territorial
Lot
- Size: 1.13 Acres
- Features: Dead End Street, Paved, Irrigation, Sprinkler System
- Topography: Level
- Residential vegetation: Garden Space
Details
- Additional structures: ADU Beds: 2, ADU Baths: 1
- Parcel number: 3727160104
- Zoning description: Jurisdiction: City
- Special conditions: Standard
Construction
Type & style
- Home type: SingleFamily
- Architectural style: 1 Story
- Property subtype: Single Family Residence
Materials
- Cement Planked, Metal/Vinyl, Cement Plank
- Foundation: Poured Concrete
- Roof: Metal
Condition
- Good
- Year built: 1946
- Major remodel year: 1946
Utilities & green energy
- Electric: Company: Okanogan PUD
- Sewer: Sewer Connected, Company: City of Tonasket
- Water: Public, See Remarks, Company: City of Tonasket
Community & HOA
Community
- Subdivision: Tonasket
Location
- Region: Tonasket
Financial & listing details
- Price per square foot: $125/sqft
- Tax assessed value: $3,600
- Annual tax amount: $1,983
- Date on market: 6/21/2026
- Cumulative days on market: 45 days
- Inclusions: Dryer(s), Refrigerator(s), Stove(s)/Range(s), Washer(s)
- Total actual rent: 400
Estimated market value
$242,500
$230,000 - $255,000
$2,369/mo
Price history
| Date | Event | Price |
|---|---|---|
| 7/11/2026 | Listed for sale | $250,250$125/sqft |
Source:  NWMLS as distributed by MLS GRID #2538186 Report a problem NWMLS as distributed by MLS GRID #2538186 Report a problem | ||
| 7/2/2026 | Pending sale | $250,250$125/sqft |
Source: NWMLS as distributed by MLS GRID #2538186 Report a problem | ||
| 6/30/2026 | Price change | $250,250-2.8%$125/sqft |
Source: NWMLS as distributed by MLS GRID #2538186 Report a problem | ||
| 6/13/2026 | Listed for sale | $257,500$128/sqft |
Source: NWMLS as distributed by MLS GRID #2538186 Report a problem | ||
Public tax history
| Year | Property taxes | Tax assessment |
|---|---|---|
| 2024 | $31 +3.7% | $3,600 +16.1% |
| 2023 | $30 -8.4% | $3,100 |
| 2022 | $33 -12.7% | $3,100 |
| 2021 | $37 -2.3% | $3,100 -29.5% |
| 2020 | $38 -33% | $4,400 |
| 2019 | $57 | $4,400 |
| 2018 | $57 +4.9% | $4,400 |
| 2017 | $54 -7.3% | $4,400 |
| 2016 | $59 +9.1% | $4,400 |
| 2015 | $54 +1.6% | $4,400 -4.3% |
| 2013 | $53 | $4,600 |
| 2011 | -- | $4,600 |
| 2010 | -- | $4,600 |
| 2009 | $51 | $4,600 |
Find assessor info on the county website
Monthly payment
Est. payment
Payment breakdown
Explore the cost of this home by adjusting the details. Changes won't be saved.Climate risks
Neighborhood: 98855
Nearby schools
GreatSchools rating
- 5/10Tonasket Elementary SchoolGrades: PK-5Distance: 0.4 mi
- 5/10Tonasket Middle SchoolGrades: 6-8Distance: 0.3 mi
- 3/10Tonasket High SchoolGrades: 9-12Distance: 0.3 mi
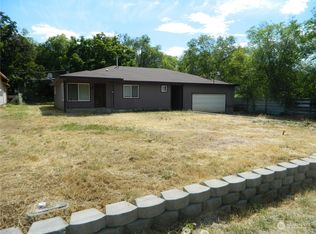
- $247,4003 bd3 ba1.7k sqft6C Mill Dr, Tonasket, WA 98855Sold
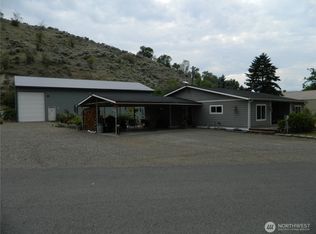
- $365,0003 bd2 ba1.4k sqft44 Bonaparte Ave, Tonasket, WA 98855Sold
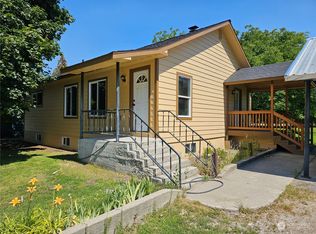
- $292,0003 bd2 ba2.1k sqft724 S Antwine Ave, Tonasket, WA 98855Sold
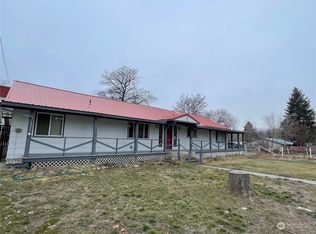
- $300,0004 bd3 ba2.9k sqft420 E 7th St, Tonasket, WA 98855Sold
- $250,0002 bd1 ba1.1k sqft218B E 7th St, Tonasket, WA 98855Sold
- $283,4003 bd2 ba1k sqft6 B Mill Dr, Tonasket, WA 98855Off Market
- $305,0003 bd1 ba1.2k sqft717 S Tonasket Ave, Tonasket, WA 98855Sold
- $132,3003 bd2 ba2.7k sqft46 Bonaparte Ave, Tonasket, WA 98855Off Market
A local agent can set up tours, give advice and negotiate with sellers.
Similar homes
- $242,0002 bd1 ba1.8k sqft110 1st Street E, Tonasket, WA 98855Active
 MLS ID #2526397, Gerald A. Bradley. NWMLS as distributed by MLS GRID
 - $239,0004 bd1 ba1.8k sqft31308 A Hwy #97, Tonasket, WA 98855For Sale
 MLS ID #202614809, Karl Kennedy, Keller Williams Spokane - Main. SMLS as distributed by MLS GRID
 - $257,0002 bd1 ba1k sqftLund Acres Tonasket, Tonasket, WA 98855Active
 MLS ID #2478765, Michael Goudeau. NWMLS as distributed by MLS GRID
 - $285,0003 bd2 ba1.3k sqftOld Orchard Estate, Tonasket, WA 98855Active
 MLS ID #2543880, Kathy Wilcox. NWMLS as distributed by MLS GRID
 - $250,0003 bd2 ba1.3k sqft36 E Sourdough Rd, Tonasket, WA 98855For SaleMLS ID #46274, Crystal Strong, WINDERMERE RE / REPUBLIC. Northeast Washington AOR
- $295,0003 bd2 ba1.4k sqft27 Orchard Loop N, Tonasket, WA 98855ActiveMLS ID #2537324, Michael Goudeau. NWMLS as distributed by MLS GRID
- $360,0003 bd2 ba1.3k sqftOld Orchard Estates, Tonasket, WA 98855ActiveMLS ID #2544034, Gerald A. Bradley. NWMLS as distributed by MLS GRID
- $280,0003 bd2 ba1.4k sqftOkanogan River Ranches #1, Tonasket, WA 98855ActiveMLS ID #2535379, Gerald A. Bradley. NWMLS as distributed by MLS GRID
- $259,9002 bd1 ba1.6k sqftOkanogan River Ranches #1, Tonasket, WA 98855ActiveMLS ID #2423256, Darren Wise. NWMLS as distributed by MLS GRID
- $295,0003 bd2 ba1k sqft28 Ridgeline Road, Tonasket, WA 98855ActiveMLS ID #2495130, Gerald A. Bradley. NWMLS as distributed by MLS GRID
- $189,9002 bd2 ba1.5k sqft83 E Cayuse Mountain Road, Tonasket, WA 98855ActiveMLS ID #2482930, Amanda Toscano. NWMLS as distributed by MLS GRID
- $365,0003 bd2 ba1.8k sqft1037 A Highway 7, Tonasket, WA 98855ActiveMLS ID #2551148, Lynsey B Cantlon. NWMLS as distributed by MLS GRID
- $225,0004 bd1 ba2.3k sqftAn Add Orovillle, Oroville, WA 98844ActiveMLS ID #2497233, Suzanne Cheney. NWMLS as distributed by MLS GRID
- $374,9503 bd2 ba1.2k sqft2 Oakes Drive, Tonasket, WA 98855ActiveMLS ID #2526815, Chris C. Nye. NWMLS as distributed by MLS GRID
- $299,9993 bd1 ba1.8k sqft56 Ruby Two Moons Road, Tonasket, WA 98855ActiveMLS ID #2486177, Katelynn Peterson. NWMLS as distributed by MLS GRID
- $374,0003 bd3 ba2.2k sqft1579 Pine Creek #A, Tonasket, WA 98855ActiveMLS ID #2506642, Brice Fullerton. NWMLS as distributed by MLS GRID
- $284,0002 bd1 ba1.3k sqft2108 Deerpath, Oroville, WA 98844ActiveMLS ID #2537574, Shayne Thacker. NWMLS as distributed by MLS GRID
- $275,0003 bd2 ba1.4k sqft10 Broadway Street, Loomis, WA 98827ActiveMLS ID #2547413, Sonya Browder. NWMLS as distributed by MLS GRID
- $229,0003 bd2 ba1.4k sqft406 Kendall Street, Riverside, WA 98849ActiveMLS ID #2548598, Nate Brown. NWMLS as distributed by MLS GRID
- $280,0002 bd2 ba1.6k sqft111 Lower Tower Street, Riverside, WA 98849ActiveMLS ID #2475684, Summer Olson. NWMLS as distributed by MLS GRID
