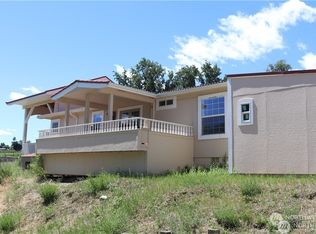
Cute, remodeled one-bedroom, one bath mobile home in Oroville, WA, close to Lake Osoyoos, parks, shopping and just four miles from Canada. Enjoy a bright freshly painted kitchen and living room, propane stove and heat, new flooring, paint, fixtures, and hot water heater. Wood fenced gives your yard extra privacy, add a firepit, lawn chairs and get ready for s'mores as fall approaches. Home has two access doors and a ramp. The oversized double garage features, concrete floors, an insulated ceiling, office area, two storage lofts, and a separate electric meter. With some work you could add a bathroom and it would-be great for extra living space, mechanics shop or storage for your watercraft or winter snowmobiles. Great for snowbirds, seasonal retreat or year-round home!
Active
Listed by: Okanogan County Realty, LLC • Kathy Wilcox
Price cut: $15.1K (9/22)
$159,900
9 Blackler Street, Oroville, WA 98844
1beds
352sqft
Manufactured Home, Manufactured On Land
Built in 2009
0.33 Acres Lot
$153,700 Zestimate®
$454/sqft
$-- HOA
What's special
Bright freshly painted kitchenPropane stove and heatOversized double garageTwo access doorsNew flooring
- --
- on Zillow
- 374
- views
- 20
- saves
Likely to sell faster than
Zillow last checked:
Listing updated:
Listed by:
Kathy Wilcox,
Okanogan County Realty, LLC
Source: NWMLS as distributed by MLS GRID,MLS#: 2580328
Facts & features
Interior
Bedrooms & bathrooms
- Bedrooms: 1
- Bathrooms: 1
- Full bathrooms: 1
- Main level bathrooms: 1
- Main level bedrooms: 1
Bedroom
- Level: Main
Bathroom full
- Level: Main
Entry hall
- Level: Main
Kitchen with eating space
- Level: Main
Living room
- Level: Main
Heating
- Forced Air, Electric, Natural Gas
Cooling
- Has cooling: Yes
Appliances
- Included: Refrigerator, Stove(s)/Range(s), Refrigerator(s)
Features
- Dining Room
- Windows: Dbl Pane/Storm Window
- Basement: None
- Has fireplace: No
Interior area
- Total structure area: 352
- Total interior livable area: 352 sqft
Property
Parking
- Total spaces: 2
- Parking features: Driveway, Attached Garage, Detached Garage
- Has attached garage: Yes
- Covered spaces: 2
Features
- Levels: One
- Stories: 1
- Entry location: Main
- Patio & porch: Dbl Pane/Storm Window, Dining Room
Lot
- Size: 0.33 Acres
- Features: Secluded, Fenced-Partially, Rooftop Deck, Shop
Details
- Parcel number: 8849900030
- Zoning: 11 res
- Zoning description: Jurisdiction: County
- Special conditions: Standard
Construction
Type & style
- Home type: MobileManufactured
- Architectural style: Manuf-Single Wide
- Property subtype: Manufactured Home, Manufactured On Land
Materials
- Metal/Vinyl
- Foundation: Poured Concrete
- Roof: Composition
Condition
- Updated/Remodeled
- Year built: 2009
- Major remodel year: 2009
Utilities & green energy
- Electric: Company: Okanogan Public Utility
- Sewer: Septic Tank, Company: septic
- Water: Public, Company: Oroville
Community & HOA
Community
- Subdivision: Oroville
Location
- Region: Oroville
Financial & listing details
- Price per square foot: $454/sqft
- Tax assessed value: $65,100
- Annual tax amount: $537
- Date on market: 9/12/2026
- Inclusions: Refrigerator(s), Stove(s)/Range(s)
- Body type: Single Wide
Estimated market value
$153,700
$146,000 - $161,000
Not available
Price history
| Date | Event | Price |
|---|---|---|
| 9/22/2026 | Price change | $159,900-8.6%$454/sqft |
Source:  NWMLS as distributed by MLS GRID #2580328 Report a problem NWMLS as distributed by MLS GRID #2580328 Report a problem | ||
| 9/12/2026 | Listed for sale | $175,000+75%$497/sqft |
Source: NWMLS as distributed by MLS GRID #2580328 Report a problem | ||
| 12/15/2022 | Sold | $100,000-16.7%$284/sqft |
Source: NWMLS as distributed by MLS GRID #1979253 Report a problem | ||
| 9/27/2022 | Pending sale | $120,000$341/sqft |
Source: NWMLS as distributed by MLS GRID #1979253 Report a problem | ||
| 8/4/2022 | Listed for sale | $120,000+71.4%$341/sqft |
Source: NWMLS as distributed by MLS GRID #1979253 Report a problem | ||
| 8/15/2018 | Sold | $70,000-6.5%$199/sqft |
Source: NWMLS as distributed by MLS GRID #1318479 Report a problem | ||
| 7/8/2018 | Pending sale | $74,900$213/sqft |
Source: RE/MAX LAKE & COUNTRY #1318479 Report a problem | ||
| 7/4/2018 | Listed for sale | $74,900-24.3%$213/sqft |
Source: RE/MAX LAKE & COUNTRY #1318479 Report a problem | ||
| 7/7/2015 | Listing removed | $98,900$281/sqft |
Source: Sun Lakes Realty #783064 Report a problem | ||
| 5/6/2015 | Listed for sale | $98,900$281/sqft |
Source: Sun Lakes Realty #783064 Report a problem | ||
Public tax history
| Year | Property taxes | Tax assessment |
|---|---|---|
| 2025 | $537 +2% | $65,100 +10% |
| 2024 | $527 +4.1% | $59,200 |
| 2023 | $506 -9% | $59,200 |
| 2022 | $556 -14.8% | $59,200 |
| 2021 | $653 -2.5% | $59,200 |
| 2020 | $670 +6.9% | $59,200 -8.1% |
| 2019 | $627 | $64,400 |
| 2018 | $627 +2.6% | $64,400 |
| 2017 | $610 -17.1% | $64,400 |
| 2016 | $736 +12.9% | $64,400 |
| 2015 | $652 +0.3% | $64,400 |
| 2013 | $651 | $64,400 |
| 2011 | -- | $64,400 -10.1% |
| 2010 | -- | $71,600 |
| 2009 | $587 | $71,600 |
Find assessor info on the county website
Monthly payment
Climate risks
Neighborhood: 98844
Nearby schools
Schools provided by the listing agent
- Elementary: Oroville Elementary
- Middle: Oroville High
- High: Oroville High
Source: NWMLS as distributed by MLS GRID. This data may not be complete. We recommend contacting the local school district to confirm school assignments for this home.

Similar homes
- C$188,8001 bd1 ba340 sqft7310 Main St #207, Osoyoos, BC V0H 1V3For Sale
 MLS ID #R3171351, Jasmine Burnell, Royal LePage - Wolstencroft Brokerage. Greater Vancouver REALTORS®
 - $120,0001 bd1 ba240 sqft111 TBD Amanda Rd, Oroville, WA 98270Active
 MLS ID #2551313, Shane DeVon. NWMLS as distributed by MLS GRID
