PRICED TO SELL!! Located in a gated waterfront community just steps from the beach, this corner-lot townhome offers rare privacy with a spacious driveway and a quiet setting overlooking open green space and protected wetlands; peaceful, elevated living without the congestion of direct waterfront exposure. Inside, the layout is both functional and inviting, featuring 2 large suites + an oversized 3rd bedroom, each with its own attached bath! Two separate living areas provide flexibility for entertaining or unwinding, while the spacious deck invites you to slow down and enjoy the natural surroundings. Enjoy unlimited access to a sandy beach, resort-style pool, and clubhouse. Your private boat slip with lift is included, just bring your boat and start living the lake days most people only talk about. With an attached garage and strong Airbnb potential, this property offers versatility as a full-time residence, weekend retreat, or income-producing asset. Low maintenance. High lifestyle return. This is lake living done right!
Active
Listed by: Real Broker LLC • Lynsey B Cantlon
Price cut: $6K (6/9)
$559,000
24 Sandalia Court, Oroville, WA 98844
3beds
2,423sqft
Townhouse, Single Family Residence
Built in 2008
871 Square Feet Lot
$547,600 Zestimate®
$231/sqft
$453/mo HOA
What's special
Corner-lot townhomeAttached garageSpacious drivewaySpacious deck
- 115 days |
- 71 |
- 1 |
Zillow last checked:
Listing updated:
Listed by:
Lynsey B Cantlon,
Real Broker LLC
Source: NWMLS as distributed by MLS GRID,MLS#: 2511037
Facts & features
Interior
Bedrooms & bathrooms
- Bedrooms: 3
- Bathrooms: 4
- Full bathrooms: 3
- 1/2 bathrooms: 1
- Main level bathrooms: 1
- Main level bedrooms: 1
Entry hall
- Level: Lower
Family room
- Level: Lower
Heating
- Fireplace, Forced Air, Heat Pump, Electric
Cooling
- Forced Air, Heat Pump
Appliances
- Included: Dishwasher, Disposal, Dryer, Microwave, Refrigerator, Stove(s)/Range(s), Washer, Dishwasher(s), Dryer(s), Garbage Disposal, Microwave(s), Refrigerator(s), Washer(s), Water Heater: Electric
Features
- Bath Off Primary, Central Vacuum, Ceiling Fan(s), Dining Room
- Flooring: Ceramic Tile, Laminate, Carpet
- Windows: Dbl Pane/Storm Window
- Number of fireplaces: 1
- Fireplace features: Electric, Upper Level: 1, Fireplace
Interior area
- Total structure area: 2,423
- Total interior livable area: 2,423 sqft
Property
Parking
- Total spaces: 4
- Parking features: Driveway, Attached Garage
- Has attached garage: Yes
- Covered spaces: 2
- Uncovered spaces: 2
Features
- Levels: Multi/Split
- Entry location: Lower
- Patio & porch: Second Kitchen, Second Primary Bedroom, Bath Off Primary, Built-In Vacuum, Ceiling Fan(s), Dbl Pane/Storm Window, Dining Room, Fireplace, Walk-In Closet(s), Water Heater, Wet Bar
- Pool features: Community
- Has view: Yes
- View description: Mountain(s), Territorial
Lot
- Size: 871 Square Feet
- Features: Corner Lot, Dead End Street, Paved, Value In Land, Deck, Dock, Gated Entry, High Speed Internet, Moorage, Patio
- Topography: Level
Details
- Parcel number: 9009012024
- Zoning description: Jurisdiction: City
- Special conditions: Standard
Construction
Type & style
- Home type: Townhouse
- Architectural style: Craftsman,Townhouse
- Property subtype: Townhouse, Single Family Residence
Materials
- Cement Planked, Wood Siding, Cement Plank
- Foundation: Poured Concrete
- Roof: Composition
Condition
- Very Good
- Year built: 2008
- Major remodel year: 2009
Utilities & green energy
- Electric: Company: Okanogan County PUD
- Sewer: Sewer Connected, Company: City of Oroville
- Water: Public, Company: City of Oroville
Community & HOA
Community
- Features: CCRs, Clubhouse, Gated
- Subdivision: Oroville
HOA
- Services included: Common Area Maintenance, Maintenance Grounds, Road Maintenance, Snow Removal
- HOA fee: $453 monthly
Location
- Region: Oroville
Financial & listing details
- Price per square foot: $231/sqft
- Tax assessed value: $505,700
- Annual tax amount: $4,430
- Date on market: 4/22/2026
- Cumulative days on market: 116 days
- Listing terms: Conventional,VA Loan
- Inclusions: Dishwasher(s), Dryer(s), Garbage Disposal, Microwave(s), Refrigerator(s), Stove(s)/Range(s), Washer(s)
Estimated market value
$547,600
$520,000 - $575,000
$3,092/mo
Price history
| Date | Event | Price |
|---|---|---|
| 6/9/2026 | Price change | $559,000-1.1%$231/sqft |
Source:  NWMLS as distributed by MLS GRID #2511037 Report a problem NWMLS as distributed by MLS GRID #2511037 Report a problem | ||
| 4/22/2026 | Listed for sale | $565,000+7.6%$233/sqft |
Source: NWMLS as distributed by MLS GRID #2511037 Report a problem | ||
| 6/28/2023 | Sold | $525,000+101.9%$217/sqft |
Source: Public Record Report a problem | ||
| 8/31/2018 | Sold | $260,000+108%$107/sqft |
Source: Public Record Report a problem | ||
| 10/2/2014 | Sold | $125,000$52/sqft |
Source: Public Record Report a problem | ||
Public tax history
| Year | Property taxes | Tax assessment |
|---|---|---|
| 2024 | $4,799 +12.2% | $505,700 +8.8% |
| 2023 | $4,277 +10% | $464,900 +54% |
| 2022 | $3,889 +9% | $301,800 |
| 2021 | $3,566 -2.9% | $301,800 |
| 2020 | $3,672 +7.3% | $301,800 -4.2% |
| 2019 | $3,424 | $315,100 |
| 2018 | $3,424 +6.5% | $315,100 |
| 2017 | $3,214 -18.2% | $315,100 |
| 2016 | $3,928 +10.8% | $315,100 |
| 2015 | $3,546 +3.3% | $315,100 |
| 2013 | $3,434 | $315,100 -31.6% |
| 2011 | -- | $460,600 +289.3% |
| 2010 | -- | $118,300 -65.5% |
| 2009 | $3,063 | $343,300 |
Find assessor info on the county website
Monthly payment
Est. payment
Payment breakdown
Explore the cost of this home by adjusting the details. Changes won't be saved.Climate risks
Neighborhood: 98844
Nearby schools
GreatSchools rating
- 5/10Oroville Elementary SchoolGrades: PK-6Distance: 1.3 mi
- 4/10Oroville Middle-High SchoolGrades: 7-12Distance: 1.2 mi
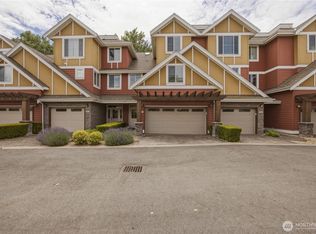
- $489,0003 bd4 ba2.3k sqft30 Sandalia Ct #30, Oroville, WA 98844For Sale
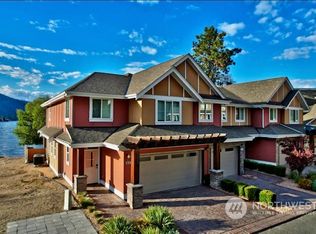
- $700,0003 bd2 ba1.7k sqft43 Sandalia Ct, Oroville, WA 98844Sold
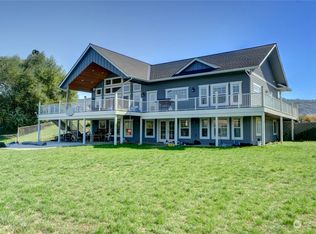
- $850,0004 bd3 ba3.6k sqft22 S Lake Loop Rd, Oroville, WA 98844Sold
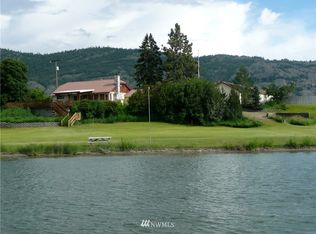
- $843,2002 bd2 ba1k sqft18 S Lake Loop Rd #A, Oroville, WA 98844Off Market
- $340,0003 bd2 ba1.4k sqft10 Lakeview Loop, Oroville, WA 98844Sold
- $330,0005 bd2 ba2.1k sqft89 Chesaw Rd, Oroville, WA 98844For Sale
- $770,0002 bd2 ba1.8k sqft21 Lakeview Loop, Oroville, WA 98844Sold
- $75,0001.64 acres85 Chesaw Rd, Oroville, WA 98844Sold
A local agent can set up tours, give advice and negotiate with sellers.
Similar homes
- $489,0003 bd4 ba2.3k sqftSandalia Osoyoos Beach Condo, Oroville, WA 98844ActiveMLS ID #2532633, Tammy L. Divis. NWMLS as distributed by MLS GRID
- $529,0003 bd3 ba2.4k sqft65 Eastlake Road #B, Oroville, WA 98844Active
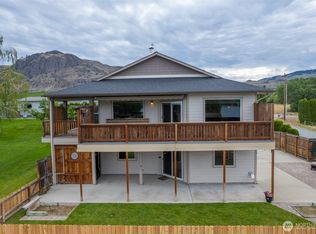 MLS ID #2495109, Katelynn Peterson. NWMLS as distributed by MLS GRID
 - $514,9002 bd2 ba2.1k sqft33340 US Highway 97, Oroville, WA 98844Active
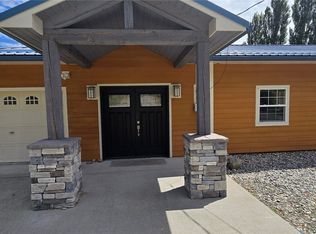 MLS ID #2550489, William E. Johnson. NWMLS as distributed by MLS GRID
 - $575,0003 bd4 ba2.8k sqftWorks Ideal Homes, Oroville, WA 98844Active
 MLS ID #2487165, Shayne Thacker. NWMLS as distributed by MLS GRID
 - $570,0003 bd3 ba3.5k sqft74 Westlake, Oroville, WA 98844ActiveMLS ID #2560694, Shane DeVon. NWMLS as distributed by MLS GRID
- $599,0003 bd3 ba3.2k sqft20 Homestead Spur, Oroville, WA 98844ActiveMLS ID #2567256, Bridget Hammond. NWMLS as distributed by MLS GRID
- $599,0003 bd3 ba2.4k sqftShort Plat 2006-4, Oroville, WA 98844ActiveMLS ID #2519326, Shayne Thacker. NWMLS as distributed by MLS GRID
- $569,8004 bd2 ba2k sqftRob Cool Short Plat 87-6, Oroville, WA 98844ActiveMLS ID #2537822, Shayne Thacker. NWMLS as distributed by MLS GRID
- $330,0005 bd2 ba2.1k sqft89 Chesaw Road, Oroville, WA 98844ActiveMLS ID #2566889, Katelynn Peterson. NWMLS as distributed by MLS GRID
- $589,0006 bd4 ba1.8k sqft914 17th Avenue, Oroville, WA 98844ActiveMLS ID #2558089, Michael Goudeau. NWMLS as distributed by MLS GRID
- $455,8003 bd2 ba1.8k sqftOroville, Oroville, WA 98844ActiveMLS ID #2566819, Shayne Thacker. NWMLS as distributed by MLS GRID
- $639,0003 bd2 ba2.3k sqftNine Mile Ranch Div #3, Oroville, WA 98844ActiveMLS ID #2506542, Jennifer Reuben. NWMLS as distributed by MLS GRID
- $610,0004 bd4 ba3.4k sqftWhiskey Flats Short Plat, Oroville, WA 98844ActiveMLS ID #2497889, Lynsey B Cantlon. NWMLS as distributed by MLS GRID
- $499,9005 bd3 ba2.6k sqft107 A WestLake Road, Oroville, WA 98844ActiveMLS ID #2467446, Kathy Wilcox. NWMLS as distributed by MLS GRID
- $495,0004 bd2 ba3.2k sqftWorks Ideal Home, Oroville, WA 98844ActiveMLS ID #2566812, Emelia Erickson. NWMLS as distributed by MLS GRID
- $450,0003 bd2 ba1.7k sqftMoon Short Plat 1996-18, Oroville, WA 98844ActiveMLS ID #2460657, Zan Dewar. NWMLS as distributed by MLS GRID
- $479,0004 bd3 ba3.1k sqft212 Nine Mile Road, Oroville, WA 98844ActiveMLS ID #2527779, Bridget Hammond. NWMLS as distributed by MLS GRID
- $319,0003 bd2 ba2.4k sqftGrandview Addition Oroville, Oroville, WA 98844ActiveMLS ID #2563460, Joan R. Cool. NWMLS as distributed by MLS GRID
- $699,0003 bd3 ba1.5k sqft428 Eastlake Road, Oroville, WA 98844ActiveMLS ID #2515507, Lynsey B Cantlon. NWMLS as distributed by MLS GRID
- $485,0003 bd3 ba1.4k sqftVeranda Beach Pd Phase 2, Oroville, WA 98844ActiveMLS ID #2502827, Kayoko Stone. NWMLS as distributed by MLS GRID
