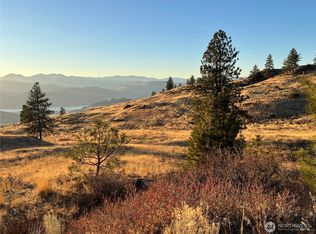
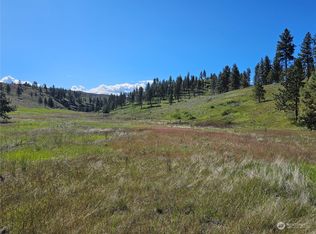
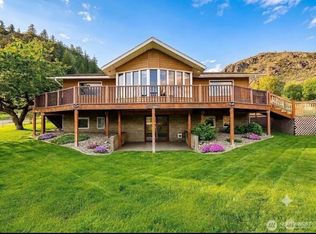
Escape to your own private mountain retreat on 20 breathtaking acres just a short drive from town. Tucked away near the end of a private road, this impressive log cabin offers exceptional privacy, sweeping mountain views, and a tranquil setting. Located within a wildlife sanctuary, the property is a haven for outdoor enthusiasts and anyone seeking the country living lifestyle. The charming log home blends rustic character with comfort, while expansive windows frame the stunning scenery in every season. The oversized wraparound deck is perfect for entertaining or just peacefully enjoying your morning coffee. The property includes both an attached garage and a detached garage/shop, providing abundant space for vehicles, recreational equipment, hobbies, or workshop use. Whether you're looking for a full-time residence, a weekend getaway, or a legacy property to enjoy for generations, this remarkable acreage offers unmatched beauty, privacy, and endless opportunities to explore the surrounding landscape. Seller offering a $15k credit to buyer which could be used to customize the home to your needs or as a credit toward closing costs.
Active
Listed by: CB Cascade RE - Oroville • Bridget Hammond • 509-476-7077
$599,000
20 Homestead Spur, Oroville, WA 98844
3beds
3,222sqft
Single Family Residence
Built in 1999
20.25 Acres Lot
$577,200 Zestimate®
$186/sqft
$32/mo HOA
What's special
Sweeping mountain viewsImpressive log cabin
- --
- on Zillow
- 467
- views
- 46
- saves
Zillow last checked:
Listing updated:
Listed by:
Bridget Hammond 509-476-7077 bridget@cboroville.com,
CB Cascade RE - Oroville,
Ethan Hammond 509-859-9381,
CB Cascade RE - Oroville
Source: NWMLS as distributed by MLS GRID,MLS#: 2567256
Facts & features
Interior
Bedrooms & bathrooms
- Bedrooms: 3
- Bathrooms: 3
- Full bathrooms: 1
- 3/4 bathrooms: 1
- 1/2 bathrooms: 1
- Main level bathrooms: 2
- Main level bedrooms: 2
Primary bedroom
- Level: Main
Bedroom
- Level: Lower
Bedroom
- Level: Main
Bathroom full
- Level: Main
Bathroom three quarter
- Level: Second
Other
- Level: Second
Other
- Level: Main
Dining room
- Level: Main
Entry hall
- Level: Main
Great room
- Level: Main
Kitchen with eating space
- Level: Main
Living room
- Level: Main
Utility room
- Level: Main
Heating
- Fireplace, Forced Air, Electric, Propane
Cooling
- None
Appliances
- Included: Dishwasher, Dryer, Refrigerator, Stove(s)/Range(s), Washer, Dishwasher(s), Dryer(s), Refrigerator(s), Washer(s), Water Heater: Electric, Water Heater Location: Utility room
Features
- Bath Off Primary, Dining Room, Loft
- Flooring: Ceramic Tile, Carpet
- Basement: Daylight
- Number of fireplaces: 1
- Fireplace features: Gas, Main Level: 1, Fireplace
Interior area
- Total structure area: 3,222
- Total interior livable area: 3,222 sqft
Video & virtual tour
Property
Parking
- Total spaces: 4
- Parking features: Attached Garage, Detached Garage
- Has attached garage: Yes
- Covered spaces: 4
Features
- Levels: One and One Half
- Stories: 1
- Entry location: Main
- Patio & porch: Bath Off Primary, Dining Room, Fireplace, Loft, Vaulted Ceiling(s), Walk-In Closet(s), Water Heater
- Has view: Yes
- View description: City, Mountain(s), Territorial
Lot
- Size: 20.25 Acres
- Features: Secluded, Deck, Dog Run, High Speed Internet, Outbuildings, Patio, Propane, Shop
- Topography: Level,Partial Slope,Rolling
Details
- Parcel number: 4028080016
- Zoning: 11- Residential
- Zoning description: Jurisdiction: County
- Special conditions: Standard
- Other equipment: Leased Equipment: Propane tank
Construction
Type & style
- Home type: SingleFamily
- Architectural style: 1 1/2 Stry w/Bsmt
- Property subtype: Single Family Residence
Materials
- Log
- Foundation: Poured Concrete
- Roof: Metal
Condition
- Year built: 1999
- Major remodel year: 1999
Utilities & green energy
- Electric: Company: Okanogan PUD
- Sewer: Septic Tank, Company: Septic
- Water: Individual Well, Company: Well
Community & HOA
Community
- Features: CCRs
- Subdivision: Oroville
HOA
- Services included: Road Maintenance, Snow Removal
- HOA fee: $380 annually
Location
- Region: Oroville
Financial & listing details
- Price per square foot: $186/sqft
- Tax assessed value: $513,600
- Annual tax amount: $3,984
- Date on market: 8/10/2026
- Listing terms: Conventional
- Inclusions: Dishwasher(s), Dryer(s), Leased Equipment, Refrigerator(s), Stove(s)/Range(s), Washer(s)
- Road surface type: Dirt
Estimated market value
$577,200
$548,000 - $606,000
$2,874/mo
Price history
| Date | Event | Price |
|---|---|---|
| 8/10/2026 | Listed for sale | $599,000+47.9%$186/sqft |
Source:  NWMLS as distributed by MLS GRID #2567256 Report a problem | ||
| 9/30/2020 | Sold | $405,000-4.7%$126/sqft |
Source: NWMLS as distributed by MLS GRID #1505796 Report a problem | ||
| 8/16/2020 | Pending sale | $425,000$132/sqft |
Source: Prostaff Real Estate #1505796 Report a problem | ||
| 6/28/2020 | Listed for sale | $425,000-5.3%$132/sqft |
Source: Prostaff Real Estate #1505796 Report a problem | ||
| 11/16/2019 | Price change | $449,000-5.3%$139/sqft |
Source: Prostaff Real Estate #1505796 Report a problem | ||
| 10/15/2019 | Price change | $474,000-5%$147/sqft |
Source: Prostaff Real Estate #1505796 Report a problem | ||
| 8/17/2019 | Listed for sale | $499,000+42.6%$155/sqft |
Source: Prostaff Real Estate #1505796 Report a problem | ||
| 3/15/2006 | Sold | $349,950$109/sqft |
Source: NWMLS as distributed by MLS GRID #25034870 Report a problem | ||
Public tax history
| Year | Property taxes | Tax assessment |
|---|---|---|
| 2025 | $3,984 -1.4% | $513,600 +6% |
| 2024 | $4,042 +10.2% | $484,500 +5.7% |
| 2023 | $3,667 +8.7% | $458,500 +51.5% |
| 2022 | $3,374 +6% | $302,600 |
| 2021 | $3,182 -2.6% | $302,600 |
| 2020 | $3,268 +7.2% | $302,600 -0.6% |
| 2019 | $3,047 | $304,300 |
| 2018 | $3,047 +11.1% | $304,300 |
| 2017 | $2,744 -17.8% | $304,300 |
| 2016 | $3,339 +13.3% | $304,300 -3.3% |
| 2015 | $2,946 -0.3% | $314,800 |
| 2013 | $2,955 | $314,800 +1.3% |
| 2011 | -- | $310,700 -10% |
| 2010 | -- | $345,200 |
| 2009 | $2,717 | $345,200 |
Find assessor info on the county website
Monthly payment
Est. payment
Payment breakdown
Explore the cost of this home by adjusting the details. Changes won't be saved.Climate risks
Neighborhood: 98844
Nearby schools
Schools provided by the listing agent
- Elementary: Oroville Elementary
- Middle: Oroville High
- High: Oroville High
Source: NWMLS as distributed by MLS GRID. This data may not be complete. We recommend contacting the local school district to confirm school assignments for this home.


Similar homes
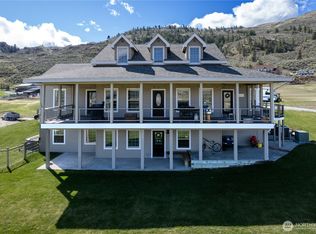
- $599,9994 bd4 ba3.4k sqftWhiskey Flats Short Plat, Oroville, WA 98844Active
 MLS ID #2497889, Lynsey B Cantlon. NWMLS as distributed by MLS GRID
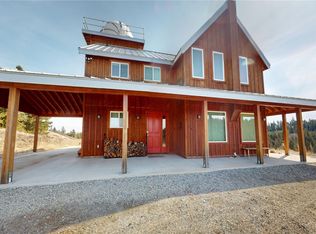
- $499,9994 bd2 ba2.7k sqft17 Teal Lake Road N, Oroville, WA 98844Active
 MLS ID #2506732, Rocky DeVon. NWMLS as distributed by MLS GRID
- $540,0003 bd4 ba2.8k sqftWorks Ideal Homes, Oroville, WA 98844Active
 MLS ID #2487165, Shayne Thacker. NWMLS as distributed by MLS GRID
- $490,0004 bd3 ba2.8k sqft81 B Golden Road, Oroville, WA 98844Active
 MLS ID #2575718, Bryon D Clarke. NWMLS as distributed by MLS GRID
