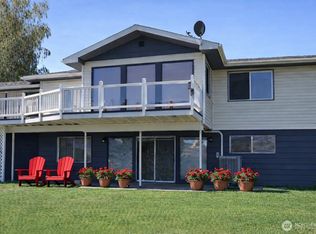
Experience exceptional waterfront living on beautiful Lake Osoyoos! This spacious 3,528 sq. ft. home offers 1,764 sq. ft. on the main level plus a fully finished 1,764 sq. ft. daylight basement, providing room for everyone. The upper level features beautiful hardwood floors, 3 bedrooms, 2.5 bathrooms, and expansive living spaces designed for comfort and entertaining. Massive upper and lower family rooms create endless possibilities for gatherings, recreation, or multi-generational living. Situated on nearly one acre with meticulously established landscaping, mature trees, colorful flowers, and lush shrubs, the property is as inviting outside as it is in. Enjoy 107 feet of high-bank frontage on stunning Lake Osoyoos with breathtaking views and direct access to one of the region's premier recreational lakes. Whether you're searching for your forever home or the perfect multi-family vacation retreat, this exceptional waterfront property is a rare opportunity you won't want to miss.
Active
Listed by: RE/MAX Lake and Country • Shane DeVon
$570,000
74 Westlake, Oroville, WA 98844
3beds
3,528sqft
Single Family Residence
Built in 1970
0.92 Acres Lot
$544,200 Zestimate®
$162/sqft
$-- HOA
What's special
Breathtaking viewsBeautiful hardwood floorsMature treesLush shrubsColorful flowers
- --
- on Zillow
- 187
- views
- 7
- saves
Zillow last checked:
Listing updated:
Listed by:
Shane DeVon,
RE/MAX Lake and Country,
Rocky DeVon,
RE/MAX Lake and Country
Source: NWMLS as distributed by MLS GRID,MLS#: 2560694
Facts & features
Interior
Bedrooms & bathrooms
- Bedrooms: 3
- Bathrooms: 3
- Full bathrooms: 1
- 3/4 bathrooms: 2
- Main level bathrooms: 2
- Main level bedrooms: 2
Primary bedroom
- Level: Main
Bedroom
- Level: Lower
Bedroom
- Level: Main
Bathroom full
- Level: Main
Bathroom three quarter
- Level: Lower
Bathroom three quarter
- Level: Main
Dining room
- Level: Main
Entry hall
- Level: Main
Family room
- Level: Lower
Great room
- Level: Main
Kitchen without eating space
- Level: Main
Living room
- Level: Main
Rec room
- Level: Lower
Utility room
- Level: Lower
Heating
- Fireplace, Forced Air, Electric, Wood
Cooling
- Forced Air
Appliances
- Included: Refrigerator, Stove(s)/Range(s), Refrigerator(s), Water Heater: Electric
Features
- Dining Room, Pantry
- Flooring: Hardwood, Carpet
- Doors: French Doors
- Windows: Dbl Pane/Storm Window
- Basement: Daylight,Partially Finished
- Number of fireplaces: 2
- Fireplace features: Wood Burning, Lower Level: 1, Main Level: 1, Fireplace
Interior area
- Total structure area: 3,528
- Total interior livable area: 3,528 sqft
Property
Parking
- Total spaces: 2
- Parking features: Attached Carport, Driveway
- Has carport: Yes
- Covered spaces: 2
Features
- Levels: One
- Stories: 1
- Entry location: Main
- Patio & porch: Dbl Pane/Storm Window, Dining Room, Fireplace, French Doors, Pantry, Sprinkler System, Walk-In Closet(s), Water Heater
- Has view: Yes
- View description: Lake, Mountain(s), Territorial
- Has water view: Yes
- Water view: Lake
- Waterfront features: High Bank, Medium Bank, Lake
- Frontage length: Waterfront Ft: 107
Lot
- Size: 0.92 Acres
- Features: Secluded, Sidewalk, Fenced-Partially, High Speed Internet, Irrigation, Patio, Sprinkler System
- Topography: Level,Partial Slope,Terraces
- Residential vegetation: Garden Space
Details
- Parcel number: 4210000100
- Zoning description: Jurisdiction: County
- Special conditions: Standard
Construction
Type & style
- Home type: SingleFamily
- Architectural style: Contemporary,1 Story w/Bsmnt.
- Property subtype: Single Family Residence
Materials
- Wood Products
- Foundation: Poured Concrete
- Roof: Composition
Condition
- Year built: 1970
- Major remodel year: 1970
Utilities & green energy
- Electric: Company: PUD
- Sewer: Septic Tank
- Water: Community, Company: City Of Oroville
Community & HOA
Community
- Subdivision: Oroville
Location
- Region: Oroville
Financial & listing details
- Price per square foot: $162/sqft
- Tax assessed value: $674,700
- Annual tax amount: $5,389
- Date on market: 7/29/2026
- Listing terms: Assumable,Conventional,FHA,VA Loan
- Inclusions: Refrigerator(s), Stove(s)/Range(s)
Estimated market value
$544,200
$517,000 - $571,000
$3,324/mo
Price history
| Date | Event | Price |
|---|---|---|
| 7/29/2026 | Listed for sale | $570,000+153.3%$162/sqft |
Source:  NWMLS as distributed by MLS GRID #2560694 Report a problem NWMLS as distributed by MLS GRID #2560694 Report a problem | ||
| 9/13/2002 | Sold | $225,000$64/sqft |
Source: Agent Provided Report a problem | ||
Public tax history
| Year | Property taxes | Tax assessment |
|---|---|---|
| 2025 | $5,389 +4.6% | $674,700 +12.8% |
| 2024 | $5,151 +4.2% | $598,400 |
| 2023 | $4,942 -4.1% | $598,400 +38% |
| 2022 | $5,155 +9.8% | $433,700 |
| 2021 | $4,697 -5.9% | $433,700 |
| 2020 | $4,990 +10.6% | $433,700 -0.5% |
| 2019 | $4,512 | $435,900 |
| 2018 | $4,512 +11.1% | $435,900 |
| 2017 | $4,061 -17.3% | $435,900 |
| 2016 | $4,913 +13.1% | $435,900 |
| 2015 | $4,345 -0.3% | $435,900 |
| 2013 | $4,358 | $435,900 +18.8% |
| 2011 | -- | $367,000 -10% |
| 2010 | -- | $407,800 |
| 2009 | $3,344 | $407,800 |
Find assessor info on the county website
Monthly payment
Est. payment
Payment breakdown
Explore the cost of this home by adjusting the details. Changes won't be saved.Climate risks
Neighborhood: 98844
Nearby schools
Schools provided by the listing agent
- Elementary: Oroville Elementary
- Middle: Oroville High
- High: Oroville High
Source: NWMLS as distributed by MLS GRID. This data may not be complete. We recommend contacting the local school district to confirm school assignments for this home.
Similar homes
- $550,0003 bd4 ba2.8k sqftWorks Ideal Homes, Oroville, WA 98844Active
 MLS ID #2487165, Shayne Thacker. NWMLS as distributed by MLS GRID
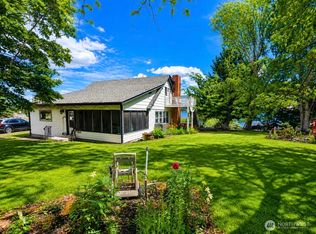
 - $499,9005 bd3 ba2.6k sqft107 A WestLake Road, Oroville, WA 98844Active
 MLS ID #2467446, Kathy Wilcox. NWMLS as distributed by MLS GRID
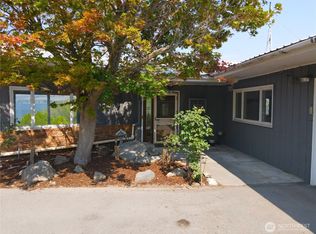
 - $569,8004 bd2 ba2k sqftRob Cool Short Plat 87-6, Oroville, WA 98844Active
 MLS ID #2537822, Shayne Thacker. NWMLS as distributed by MLS GRID
 - $495,0004 bd2 ba3.2k sqftWorks Ideal Home, Oroville, WA 98844Active
 MLS ID #2566812, Emelia Erickson. NWMLS as distributed by MLS GRID
