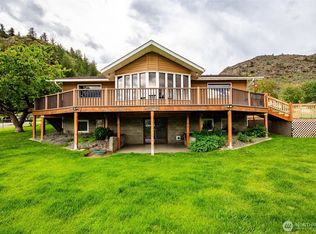
At the end of a country road lies your own personal Nirvana—20 private acres of peace, bordering 480+ acres of state lands, adding extra privacy, and breathtaking panoramic views. This custom-built, fully furnished 3-bed, 1.75-bath home features energy-efficient SIP construction designed to withstand the rugged terrain while providing year-round comfort. Vaulted ceilings, multiple skylights, and an open floor plan fill the home with natural light, while radiant heated tile floors and three heat sources keep you warm in every season. Beautiful maple cabinetry, built-in dining area, formal dining room, and a hidden stairway leading to the “Eagle’s Nest” office add charm and function. Move-in ready and thoughtfully equipped. Outside, enjoy a 2-car garage, a large Methow-style barn/shop with power and water, multiple outbuildings, a greenhouse, an electrified garden, and fenced areas ready for livestock. Three acres are fenced with corrals, and the property is fenced on three sides, bordering state land to the north for added privacy. Grow your own vegetables, raise animals, work remotely with Starlink, then relax in the hot tub beneath a sky full of stars—where wildlife roams, and even the Northern Lights may appear.
Active
Listed by: Kelly Right RE of Seattle LLC • Jennifer Reuben
Price cut: $10K (6/17)
$639,000
30 Tamarack Trail, Oroville, WA 98844
3beds
2,369sqft
:
Get pre-qualified$3,888/mo
Single Family Residence
Built in 1999
20 Acres Lot
$621,200 Zestimate®
$270/sqft
$29/mo HOA
What's special
Fully furnishedOpen floor planEnergy-efficient sip constructionBuilt-in dining areaElectrified gardenMultiple outbuildingsNatural light
- 101 days |
- 84 |
- 6 |
Zillow last checked:
Listing updated:
Listed by:
Jennifer Reuben,
Kelly Right RE of Seattle LLC
Source: NWMLS as distributed by MLS GRID,MLS#: 2506542
Facts & features
Interior
Bedrooms & bathrooms
- Bedrooms: 3
- Bathrooms: 2
- Full bathrooms: 2
Bedroom
- Level: Second
Heating
- Fireplace, Baseboard, Radiant, Stove/Free Standing, Electric, Pellet
Cooling
- Window Unit(s)
Appliances
- Included: Dishwasher, Disposal, Dryer, Microwave, Refrigerator, Stove(s)/Range(s), Trash Compactor, Washer, Dishwasher(s), Dryer(s), Garbage Disposal, Microwave(s), Refrigerator(s), Washer(s), Water Heater: Electric, Water Heater Location: Closet-Stairs
Features
- Ceiling Fan(s), Dining Room, Pantry
- Flooring: Ceramic Tile, Softwood
- Windows: Dbl Pane/Storm Window, Skylight(s)
- Basement: None
- Number of fireplaces: 1
- Fireplace features: Pellet Stove, Main Level: 1, Fireplace
Interior area
- Total structure area: 2,369
- Total interior livable area: 2,369 sqft
Property
Parking
- Total spaces: 6
- Parking features: Driveway, Attached Garage, Off Street
- Has attached garage: Yes
- Covered spaces: 2
- Uncovered spaces: 4
Features
- Levels: Two
- Stories: 2
- Patio & porch: Ceiling Fan(s), Dbl Pane/Storm Window, Dining Room, Fireplace, Hot Tub/Spa, Pantry, Security System, Skylight(s), Vaulted Ceiling(s), Walk-In Closet(s), Water Heater, Wired for Generator
- Has spa: Yes
- Spa features: Indoor
- Has view: Yes
- View description: Mountain(s), Territorial
Lot
- Size: 20 Acres
- Features: Adjacent to Public Land, Dead End Street, Secluded, Barn, Deck, High Speed Internet, Hot Tub/Spa, Outbuildings, Shop
- Topography: Equestrian,Level,Rolling,Sloped
- Residential vegetation: Garden Space, Pasture
Details
- Parcel number: 4028210008
- Zoning description: Jurisdiction: County
- Special conditions: Standard
- Other equipment: Wired for Generator
Construction
Type & style
- Home type: SingleFamily
- Architectural style: 2 Story
- Property subtype: Single Family Residence
Materials
- Cement Planked, Structural Insulated Panel (SIPs), Cement Plank
- Foundation: Poured Concrete
- Roof: Metal
Condition
- New construction: Yes
- Year built: 1999
- Major remodel year: 1999
Details
- Builder name: David Wright & Assoc.
Utilities & green energy
- Electric: Company: OK PUD
- Sewer: Septic Tank, Company: Private Septic
- Water: Private, Company: Private Well
- Utilities for property: Starlink
Community & HOA
Community
- Features: CCRs
- Security: Security System
- Subdivision: Oroville
HOA
- HOA fee: $345 annually
- HOA phone: 509-476-3089
Location
- Region: Oroville
Financial & listing details
- Price per square foot: $270/sqft
- Tax assessed value: $524,800
- Annual tax amount: $4,415
- Date on market: 4/12/2026
- Cumulative days on market: 103 days
- Listing terms: Conventional,Farm Home Loan,FHA,USDA Loan,VA Loan
- Inclusions: Dishwasher(s), Dryer(s), Garbage Disposal, Microwave(s), Refrigerator(s), Stove(s)/Range(s), Trash Compactor, Washer(s)
- Road surface type: Dirt
Estimated market value
$621,200
$590,000 - $652,000
$2,818/mo
Price history
| Date | Event | Price |
|---|---|---|
| 6/17/2026 | Price change | $639,000-1.5%$270/sqft |
Source:  NWMLS as distributed by MLS GRID #2506542 Report a problem NWMLS as distributed by MLS GRID #2506542 Report a problem | ||
| 4/13/2026 | Listed for sale | $649,000+73.3%$274/sqft |
Source: NWMLS as distributed by MLS GRID #2506542 Report a problem | ||
| 8/3/2007 | Sold | $374,500$158/sqft |
Source: NWMLS as distributed by MLS GRID #27043248 Report a problem | ||
Public tax history
| Year | Property taxes | Tax assessment |
|---|---|---|
| 2024 | $4,731 +9.5% | $524,800 +5.7% |
| 2023 | $4,320 +8.9% | $496,400 +52.2% |
| 2022 | $3,966 +6.6% | $326,100 |
| 2021 | $3,722 -2.5% | $326,100 |
| 2020 | $3,817 +6.7% | $326,100 +3.8% |
| 2019 | $3,576 | $314,100 |
| 2018 | $3,576 +14.8% | $314,100 -3% |
| 2017 | $3,116 -16.5% | $323,900 +15.9% |
| 2016 | $3,731 +12.3% | $279,500 -13% |
| 2015 | $3,324 +12% | $321,300 |
| 2013 | $2,968 | $321,300 +0.3% |
| 2011 | -- | $320,300 |
Find assessor info on the county website
Monthly payment
Est. payment
Payment breakdown
Explore the cost of this home by adjusting the details. Changes won't be saved.Climate risks
Neighborhood: 98844
Getting around
0 / 100
Car-DependentNearby schools
GreatSchools rating
- 5/10Oroville Elementary SchoolGrades: PK-6Distance: 6.2 mi
- 4/10Oroville Middle-High SchoolGrades: 7-12Distance: 6.3 mi
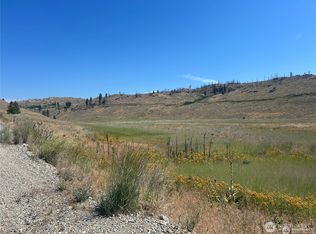
- $45,00024.86 Acres4 Crest Dr, Oroville, WA 98844Lot/Land
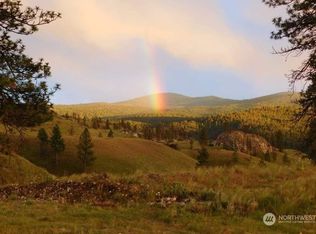
- $50,50020.3 Acres3 Point Dr, Oroville, WA 98844Sold
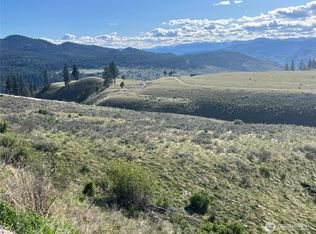
- $26,00020.33 AcresLOT 42 Point Dr, Oroville, WA 98844Sold
- $479,0004 bd3 ba3.1k sqft212 Nine Mile Rd, Oroville, WA 98844For Sale

- $--240 Acres0 Rise Rd, Oroville, WA 98844Off Market
- $99,00020.05 Acres49 Eagles Nest Rd, Oroville, WA 98844Sold
- $30,00020 Acres0 Old Tressle Rd #X, Oroville, WA 98844Sold
- $99,90020.36 Acres94 Allen Dr, Oroville, WA 98844Lot/Land
A local agent can set up tours, give advice and negotiate with sellers.
Similar homes
- $560,0004 bd2 ba2k sqft1650 Highway 7, Oroville, WA 98844Active
 MLS ID #2559040, Gerald A. Bradley. NWMLS as distributed by MLS GRID
 - $479,0004 bd3 ba3.1k sqft212 Nine Mile Road, Oroville, WA 98844ActiveMLS ID #2527779, Bridget Hammond. NWMLS as distributed by MLS GRID
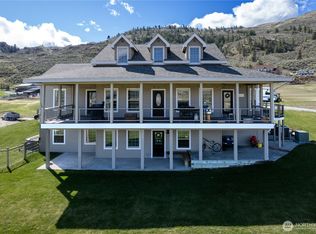
- $625,0004 bd4 ba3.4k sqftWhiskey Flats Short Plat, Oroville, WA 98844Active
 MLS ID #2497889, Lynsey B Cantlon. NWMLS as distributed by MLS GRID
 - $598,9003 bd4 ba2.8k sqftWorks Ideal Homes, Oroville, WA 98844Active
 MLS ID #2487165, Shayne Thacker. NWMLS as distributed by MLS GRID
 - $499,9994 bd2 ba2.7k sqft17 Teal Lake Road N, Oroville, WA 98844ActiveMLS ID #2506732, Rocky DeVon. NWMLS as distributed by MLS GRID
- $599,0003 bd3 ba2.4k sqftShort Plat 2006-4, Oroville, WA 98844ActiveMLS ID #2519326, Shayne Thacker. NWMLS as distributed by MLS GRID
- $514,9002 bd2 ba2.1k sqft33340 US Highway 97, Oroville, WA 98844ActiveMLS ID #2550489, William E. Johnson. NWMLS as distributed by MLS GRID
- $569,8004 bd2 ba2k sqftRob Cool Short Plat 87-6, Oroville, WA 98844ActiveMLS ID #2537822, Shayne Thacker. NWMLS as distributed by MLS GRID
- $699,0003 bd3 ba1.5k sqft428 Eastlake Road, Oroville, WA 98844ActiveMLS ID #2515507, Lynsey B Cantlon. NWMLS as distributed by MLS GRID
- $469,0003 bd2 ba1.4k sqftNine Mile Ranch Division !, Oroville, WA 98844ActiveMLS ID #2454947, Shayne Thacker. NWMLS as distributed by MLS GRID
- C$950,0003 bd3 ba3.1k sqft28 Nine Mile Pl, Okanagan Similkameen, BC V0H 1V6For SaleEngel & Volkers
- $529,0003 bd3 ba2.4k sqft65 Eastlake Road #B, Oroville, WA 98844ActiveMLS ID #2495109, Katelynn Peterson. NWMLS as distributed by MLS GRID
- $649,9504 bd3 ba1.6k sqftVeranda Beach Pd Phase 1, Oroville, WA 98844ActiveMLS ID #2523785, Monica Desautel. NWMLS as distributed by MLS GRID
- $540,0005 bd3 ba2.6k sqft107 A WestLake Road, Oroville, WA 98844ActiveMLS ID #2467446, Kathy Wilcox. NWMLS as distributed by MLS GRID
- C$899,0003 bd3 ba2.5k sqft601 Raven Hill Rd, Osoyoos, BC V0H 1V6For SaleMLS ID #10381325, Jas Khunkhun. Association of Interior REALTORS
- $349,9003 bd2 ba2.5k sqft142 Fletcher Rd, Oroville, WA 98844ActiveMLS ID #2524712, Shane DeVon. NWMLS as distributed by MLS GRID
- $384,9992 bd2 ba1.7k sqft302 Davies Road, Oroville, WA 98844ActiveMLS ID #2546340, Deborah Johnson. NWMLS as distributed by MLS GRID
- $848,0004 bd3 ba2.6k sqftWorks Ideal Homes, Oroville, WA 98844ActiveMLS ID #2532869, Nate Brown. NWMLS as distributed by MLS GRID
- $599,9003 bd3 ba2.1k sqft333 Bonaparte Lake Rd, Tonasket, WA 98855For SaleMLS ID #45736, BILL BALDWIN, WINDERMERE RE / REPUBLIC. Northeast Washington AOR
- $450,0003 bd2 ba1.7k sqftMoon Short Plat 1996-18, Oroville, WA 98844ActiveMLS ID #2460657, Zan Dewar. NWMLS as distributed by MLS GRID
