Experience waterfront living at its finest in this stunning townhome at Sandalia on beautiful Lake Osoyoos. Designed for comfort, privacy, and entertaining, this exceptional residence features three spacious bedrooms, each with its own private full bathroom. The thoughtfully designed floor plan offers multiple living spaces across three levels. The main floor includes a welcoming living room, convenient kitchenette, dining room and laundry area, perfect for guests or extended stays. On the second level, you'll find the main gathering space with a full kitchen, dining and living area, access to a private deck, an en suite bedroom, and a dedicated laundry room. The third floor features a luxurious primary suite with its own private deck, along with a third en suite bedroom. Located within the gated Sandalia community, owners enjoy resort style amenities including a private beach, dock, clubhouse, swimming pool, and hot tub. Boat slips are available for purchase, making it easy to enjoy endless days on the lake. Whether you're seeking a full-time residence, vacation retreat, or investment opportunity (short-term rentals allowed), this remarkable lakefront property offers the perfect blend of relaxation, recreation, and refined living in one of the area's most desirable waterfront communities.
Active
Listed by: Windermere RE/Lake Chelan • Tammy L. Divis
Price cut: $11K (7/13)
$489,000
30 Sandalia Court #30, Oroville, WA 98844
3beds
2,372sqft
Townhouse, Single Family Residence
Built in 2013
871 Square Feet Lot
$479,800 Zestimate®
$206/sqft
$453/mo HOA
What's special
Swimming poolLaundry areaConvenient kitchenetteLuxurious primary suiteDining roomHot tubEn suite bedroom
- 67 days |
- 85 |
- 4 |
Zillow last checked:
Listing updated:
Listed by:
Tammy L. Divis,
Windermere RE/Lake Chelan
Source: NWMLS as distributed by MLS GRID,MLS#: 2532633
Facts & features
Interior
Bedrooms & bathrooms
- Bedrooms: 3
- Bathrooms: 4
- Full bathrooms: 3
- 3/4 bathrooms: 1
- Main level bathrooms: 1
Primary bedroom
- Level: Second
Primary bedroom
- Level: Third
Bedroom
- Level: Third
Bathroom three quarter
- Level: Main
Bathroom full
- Level: Second
Bathroom full
- Level: Third
Bathroom full
- Level: Third
Dining room
- Level: Second
Entry hall
- Level: Main
Family room
- Level: Main
Kitchen with eating space
- Level: Second
Kitchen without eating space
- Level: Main
Living room
- Level: Second
Heating
- Heat Pump, Electric
Cooling
- Heat Pump
Appliances
- Included: Dishwasher, Dryer, Microwave, Refrigerator, Stove(s)/Range(s), Washer, Dishwasher(s), Dryer(s), Microwave(s), Refrigerator(s), Washer(s), Water Heater: electric, Water Heater Location: garage
Features
- Bath Off Primary, Central Vacuum, Ceiling Fan(s), Dining Room, Pantry
- Flooring: Ceramic Tile, Vinyl Plank, Carpet
- Windows: Dbl Pane/Storm Window
- Basement: None
- Has fireplace: No
Interior area
- Total structure area: 2,372
- Total interior livable area: 2,372 sqft
Property
Parking
- Total spaces: 5
- Parking features: Driveway, Attached Garage, Off Street
- Has attached garage: Yes
- Covered spaces: 2
- Uncovered spaces: 3
Features
- Levels: Multi/Split
- Entry location: Main
- Patio & porch: Second Kitchen, Second Primary Bedroom, Bath Off Primary, Built-In Vacuum, Ceiling Fan(s), Dbl Pane/Storm Window, Dining Room, Jetted Tub, Pantry, Sprinkler System, Vaulted Ceiling(s), Walk-In Closet(s), Water Heater
- Pool features: Community
- Has spa: Yes
- Spa features: Bath
- Has view: Yes
- View description: Mountain(s)
Lot
- Size: 871 Square Feet
- Features: Dead End Street, Paved, Cabana/Gazebo, Dock, Gated Entry, High Speed Internet, Hot Tub/Spa, Moorage, Patio
- Topography: Level
Details
- Parcel number: 9009014030
- Zoning description: Jurisdiction: City
- Special conditions: Standard
Construction
Type & style
- Home type: Townhouse
- Architectural style: Craftsman,Townhouse
- Property subtype: Townhouse, Single Family Residence
Materials
- Cement/Concrete
- Foundation: Poured Concrete
- Roof: Composition
Condition
- Very Good
- Year built: 2013
- Major remodel year: 2013
Utilities & green energy
- Electric: Company: Okanogan Co PUD
- Sewer: Sewer Connected, Company: City of Oroville
- Water: Public, Company: City of Oroville
- Utilities for property: Highland Internet
Community & HOA
Community
- Features: CCRs, Clubhouse, Gated
- Subdivision: Oroville
HOA
- Services included: Common Area Maintenance, Maintenance Grounds, Road Maintenance, Snow Removal
- HOA fee: $453 monthly
Location
- Region: Oroville
Financial & listing details
- Price per square foot: $206/sqft
- Annual tax amount: $4,207
- Date on market: 6/12/2026
- Cumulative days on market: 67 days
- Listing terms: Conventional,VA Loan
- Inclusions: Dishwasher(s), Dryer(s), Microwave(s), Refrigerator(s), Stove(s)/Range(s), Washer(s)
Estimated market value
$479,800
$456,000 - $504,000
$3,075/mo
Price history
| Date | Event | Price |
|---|---|---|
| 7/13/2026 | Price change | $489,000-2.2%$206/sqft |
Source:  NWMLS as distributed by MLS GRID #2532633 Report a problem NWMLS as distributed by MLS GRID #2532633 Report a problem | ||
| 6/12/2026 | Listed for sale | $499,999+69.5%$211/sqft |
Source: NWMLS as distributed by MLS GRID #2532633 Report a problem | ||
| 11/22/2019 | Sold | $295,000$124/sqft |
Source: NWMLS as distributed by MLS GRID #1544034 Report a problem | ||
Public tax history
Tax history is unavailable.
Monthly payment
Est. payment
Payment breakdown
Explore the cost of this home by adjusting the details. Changes won't be saved.Climate risks
Neighborhood: 98844
Nearby schools
GreatSchools rating
- 5/10Oroville Elementary SchoolGrades: PK-6Distance: 1.3 mi
- 4/10Oroville Middle-High SchoolGrades: 7-12Distance: 1.2 mi
Schools provided by the listing agent
- Elementary: Oroville Elementary
- Middle: Oroville High
- High: Oroville High
Source: NWMLS as distributed by MLS GRID. This data may not be complete. We recommend contacting the local school district to confirm school assignments for this home.
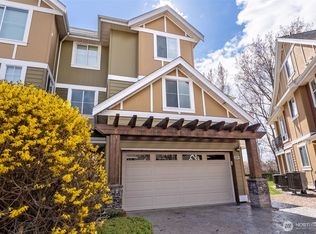
- $559,0003 bd4 ba2.4k sqft24 Sandalia Ct, Oroville, WA 98844For Sale
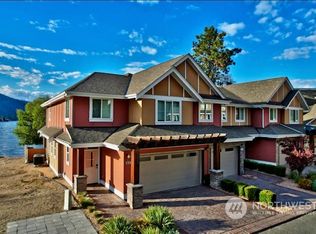
- $700,0003 bd2 ba1.7k sqft43 Sandalia Ct, Oroville, WA 98844Sold
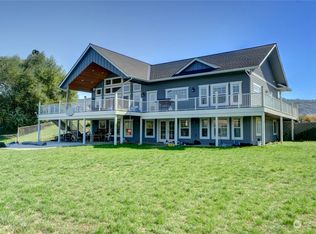
- $850,0004 bd3 ba3.6k sqft22 S Lake Loop Rd, Oroville, WA 98844Sold
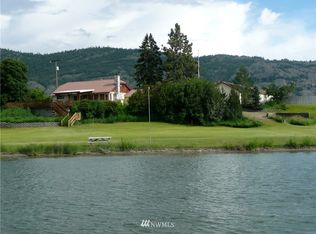
- $843,2002 bd2 ba1k sqft18 S Lake Loop Rd #A, Oroville, WA 98844Off Market
- $340,0003 bd2 ba1.4k sqft10 Lakeview Loop, Oroville, WA 98844Sold
- $330,0005 bd2 ba2.1k sqft89 Chesaw Rd, Oroville, WA 98844For Sale
- $539,0003 bd3 ba1.8k sqft10 Westlake Rd, Oroville, WA 98844For Sale
- $75,0001.64 acres85 Chesaw Rd, Oroville, WA 98844Sold
A local agent can set up tours, give advice and negotiate with sellers.
Similar homes
- $559,0003 bd4 ba2.4k sqft24 Sandalia Court, Oroville, WA 98844ActiveMLS ID #2511037, Lynsey B Cantlon. NWMLS as distributed by MLS GRID
- $514,9002 bd2 ba2.1k sqft33340 US Highway 97, Oroville, WA 98844Active
 MLS ID #2550489, William E. Johnson. NWMLS as distributed by MLS GRID
 - $529,0003 bd3 ba2.4k sqft65 Eastlake Road #B, Oroville, WA 98844Active
 MLS ID #2495109, Katelynn Peterson. NWMLS as distributed by MLS GRID
 - $455,8003 bd2 ba1.8k sqftOroville, Oroville, WA 98844Active
 MLS ID #2566819, Shayne Thacker. NWMLS as distributed by MLS GRID
 - $495,0004 bd2 ba3.2k sqftWorks Ideal Home, Oroville, WA 98844ActiveMLS ID #2566812, Emelia Erickson. NWMLS as distributed by MLS GRID
- $330,0005 bd2 ba2.1k sqft89 Chesaw Road, Oroville, WA 98844ActiveMLS ID #2566889, Katelynn Peterson. NWMLS as distributed by MLS GRID
- $499,9005 bd3 ba2.6k sqft107 A WestLake Road, Oroville, WA 98844ActiveMLS ID #2467446, Kathy Wilcox. NWMLS as distributed by MLS GRID
- $575,0003 bd4 ba2.8k sqftWorks Ideal Homes, Oroville, WA 98844ActiveMLS ID #2487165, Shayne Thacker. NWMLS as distributed by MLS GRID
- $450,0003 bd2 ba1.7k sqftMoon Short Plat 1996-18, Oroville, WA 98844ActiveMLS ID #2460657, Zan Dewar. NWMLS as distributed by MLS GRID
- $479,0004 bd3 ba3.1k sqft212 Nine Mile Road, Oroville, WA 98844ActiveMLS ID #2527779, Bridget Hammond. NWMLS as distributed by MLS GRID
- $485,0003 bd3 ba1.4k sqftVeranda Beach Pd Phase 2, Oroville, WA 98844ActiveMLS ID #2502827, Kayoko Stone. NWMLS as distributed by MLS GRID
- $570,0003 bd3 ba3.5k sqft74 Westlake, Oroville, WA 98844ActiveMLS ID #2560694, Shane DeVon. NWMLS as distributed by MLS GRID
- $469,0003 bd2 ba1.4k sqftNine Mile Ranch Division !, Oroville, WA 98844ActiveMLS ID #2454947, Shayne Thacker. NWMLS as distributed by MLS GRID
- $425,0006 bd6 ba1.9k sqftOroville, Oroville, WA 98844ActiveMLS ID #2558484, Gerald A. Bradley. NWMLS as distributed by MLS GRID
- $449,9004 bd4 ba1.7k sqft102 Village Way, Oroville, WA 98844ActiveMLS ID #2535874, Shane DeVon. NWMLS as distributed by MLS GRID
- $319,0003 bd2 ba2.4k sqftGrandview Addition Oroville, Oroville, WA 98844ActiveMLS ID #2563460, Joan R. Cool. NWMLS as distributed by MLS GRID
- $435,0003 bd3 ba1.4k sqft105 Flip Flop Lane, Oroville, WA 98844ActiveMLS ID #2524176, Adam Drain. NWMLS as distributed by MLS GRID
- $569,8004 bd2 ba2k sqftRob Cool Short Plat 87-6, Oroville, WA 98844ActiveMLS ID #2537822, Shayne Thacker. NWMLS as distributed by MLS GRID
- $599,0003 bd3 ba3.2k sqft20 Homestead Spur, Oroville, WA 98844ActiveMLS ID #2567256, Bridget Hammond. NWMLS as distributed by MLS GRID
- $499,9994 bd2 ba2.7k sqft17 Teal Lake Road N, Oroville, WA 98844ActiveMLS ID #2506732, Rocky DeVon. NWMLS as distributed by MLS GRID
