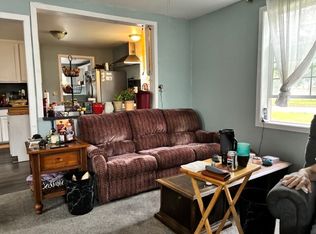
Move-in ready and priced to sell! This spacious 3-bedroom, 2-bath home sits on a large triple corner lot in a convenient Oroville location close to schools, shopping, parks, and everyday amenities. The fully fenced yard offers plenty of room for pets, gardening, entertaining, or future projects, while alley access provides added convenience and flexibility. Inside, you'll find an inviting open floor plan with generous living spaces and large bedrooms throughout. The primary suite features a beautifully remodeled ensuite bathroom and walk in closet, creating a comfortable private retreat. The functional layout offers excellent flow for both daily living and entertaining. A detached 2-car garage provides ample parking and storage space. Whether you're looking for your first home, a place to downsize, this property offers tremendous value and potential. Ready for new owners to move in and make it their own, this well-maintained home combines space, affordability, and convenience all in one package. Don't miss this opportunity!
Pending inspection
Listed by: CB Cascade RE - Oroville • Shayne Thacker • 509-413-6157
$268,000
403 Main Street, Oroville, WA 98844
3beds
1,364sqft
Single Family Residence
Built in 1948
8,276 Square Feet Lot
$267,100 Zestimate®
$196/sqft
$-- HOA
What's special
Large triple corner lotFully fenced yardLarge bedrooms throughoutGenerous living spacesInviting open floor plan
- --
- on Zillow
- 84
- views
- 1
- save
Likely to sell faster than
Zillow last checked:
Listing updated:
Listed by:
Shayne Thacker 509-413-6157 Shayne@cboroville.com,
CB Cascade RE - Oroville
Source: NWMLS as distributed by MLS GRID,MLS#: 2590728
Facts & features
Interior
Bedrooms & bathrooms
- Bedrooms: 3
- Bathrooms: 2
- Full bathrooms: 1
- 3/4 bathrooms: 1
- Main level bathrooms: 2
- Main level bedrooms: 3
Primary bedroom
- Level: Main
Bedroom
- Level: Main
Bedroom
- Level: Main
Bathroom full
- Level: Main
Bathroom three quarter
- Level: Main
Dining room
- Level: Main
Entry hall
- Level: Main
Kitchen without eating space
- Level: Main
Living room
- Level: Main
Utility room
- Level: Main
Heating
- Forced Air, Heat Pump, Electric
Cooling
- Forced Air, Heat Pump
Appliances
- Included: Dishwasher, Dryer, Microwave, Stove(s)/Range(s), Washer, Dishwasher(s), Dryer(s), Microwave(s), Washer(s), Water Heater: Electric, Water Heater Location: Basement
Features
- Bath Off Primary
- Flooring: Laminate
- Basement: Unfinished
- Has fireplace: No
Interior area
- Total structure area: 1,364
- Total interior livable area: 1,364 sqft
Property
Parking
- Total spaces: 2
- Parking features: Detached Garage
- Has garage: Yes
- Covered spaces: 2
Features
- Levels: One
- Stories: 1
- Entry location: Main
- Patio & porch: Bath Off Primary, Walk-In Closet(s), Water Heater
- Has view: Yes
- View description: Mountain(s), Territorial
Lot
- Size: 8,276 Square Feet
- Features: Deck, Dog Run, Outdoor Fireplace, Patio, Sprinkler System
- Topography: Level
Details
- Parcel number: 2130121301
- Zoning description: Jurisdiction: City
- Special conditions: Standard
Construction
Type & style
- Home type: SingleFamily
- Architectural style: 1 Story
- Property subtype: Single Family Residence
Materials
- Wood Products
- Foundation: Poured Concrete
- Roof: Composition
Condition
- Very Good
- Year built: 1948
- Major remodel year: 1948
Utilities & green energy
- Electric: Company: Okanogan County PUD
- Sewer: Sewer Connected, Company: City of Oroville
- Water: Public, Company: City of Oroville
Community & HOA
Community
- Subdivision: Oroville
Location
- Region: Oroville
Financial & listing details
- Price per square foot: $196/sqft
- Tax assessed value: $195,900
- Annual tax amount: $1,691
- Date on market: 10/3/2026
- Listing terms: Conventional,FHA,VA Loan
- Inclusions: Dishwasher(s), Dryer(s), Microwave(s), Stove(s)/Range(s), Washer(s)
Estimated market value
$267,100
$254,000 - $280,000
$1,713/mo
Price history
| Date | Event | Price |
|---|---|---|
| 10/8/2026 | Pending sale | $268,000$196/sqft |
Source:  NWMLS as distributed by MLS GRID #2590728 Report a problem | ||
| 10/3/2026 | Listed for sale | $268,000+84.1%$196/sqft |
Source: NWMLS as distributed by MLS GRID #2590728 Report a problem | ||
| 12/31/2020 | Sold | $145,600$107/sqft |
Source: Public Record Report a problem | ||
Public tax history
| Year | Property taxes | Tax assessment |
|---|---|---|
| 2025 | $1,691 +0.1% | $195,900 +10.7% |
| 2024 | $1,689 +11.8% | $177,000 +8.5% |
| 2023 | $1,511 +9% | $163,200 +39% |
| 2022 | $1,386 -0.6% | $117,400 +8.5% |
| 2021 | $1,394 +5.4% | $108,200 |
| 2020 | $1,323 +7.3% | $108,200 +26.3% |
| 2019 | $1,233 | $85,700 |
| 2018 | $1,233 +40.8% | $85,700 |
| 2017 | $875 -18.5% | $85,700 |
| 2016 | $1,075 +10.7% | $85,700 |
| 2015 | $971 +3.6% | $85,700 |
| 2013 | $938 | $85,700 +1.5% |
| 2011 | -- | $84,400 -10% |
| 2010 | -- | $93,800 |
| 2009 | $837 | $93,800 |
Find assessor info on the county website
Monthly payment
Est. payment
Payment breakdown
Explore the cost of this home by adjusting the details. Changes won't be saved.Climate risks
Neighborhood: 98844
Nearby schools
Schools provided by the listing agent
- Elementary: Oroville Elementary
- Middle: Oroville High
- High: Oroville High
Source: NWMLS as distributed by MLS GRID. This data may not be complete. We recommend contacting the local school district to confirm school assignments for this home.
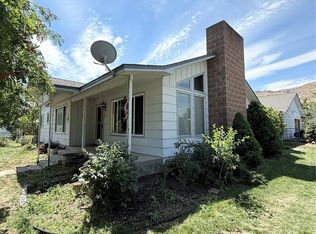
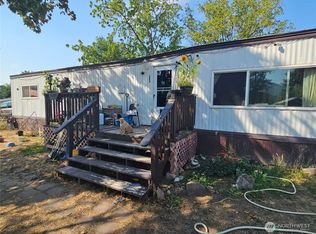

Similar homes
- $235,0003 bd2 ba1.5k sqft514 Main Street, Oroville, WA 98844Active
 MLS ID #2566551, Katelynn Peterson. NWMLS as distributed by MLS GRID
- $239,0003 bd2 ba1.5k sqftOroville, Oroville, WA 98844Active
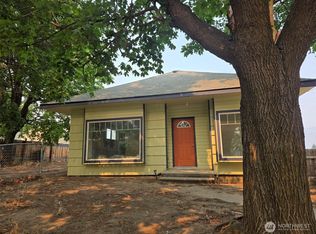 MLS ID #2566133, Tamara O. Porter. NWMLS as distributed by MLS GRID
- $335,0004 bd2 ba1.8k sqftGrandview Addition, Oroville, WA 98844Active
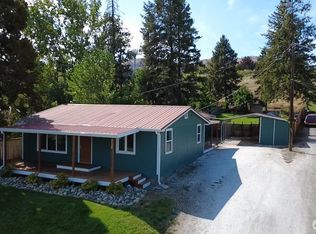 MLS ID #2576882, Emelia Erickson. NWMLS as distributed by MLS GRID
- $210,0002 bd1 ba1.1k sqftBernice Placer Tax 51, Oroville, WA 98844Active
 MLS ID #2572786, Joan R. Cool. NWMLS as distributed by MLS GRID
