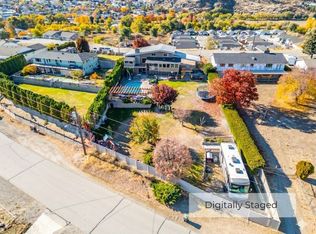
Convenient, comfortable, and perfectly located, this ground-floor 2-bedroom, 2-bathroom home offers easy living in the heart of Oliver. Situated right beside the hospital, it’s an ideal option for first-time buyers, retirees, or anyone seeking step-free access and added convenience. With 1,160 square feet, the layout is spacious and functional, featuring a large deck that extends your living space outdoors—perfect for relaxing or entertaining. The building itself is well-maintained and offers a welcoming environment for residents of all ages. Enjoy a range of amenities including a fitness room, library, woodworking shop, and games room, providing plenty of options to stay active and connected. Secure underground parking and pet-friendly policies add to the overall appeal. With golf courses, amenities, and everyday essentials nearby, this is a home that combines accessibility, lifestyle, and location in one smart package.
For sale
C$395,000
921 Spillway Rd #109B, Oliver, BC V0H 1T8
2beds
1,164sqft
Apartment
Built in 2008
-- sqft lot
$-- Zestimate®
C$339/sqft
C$387/mo HOA
What's special
- 171 days
- 17
- 0
Zillow last checked:
Listing updated:
Listed by:
Jackson Penney,
Vantage West Realty Inc.
Source: Association of Interior REALTORS,MLS®#: 10379866Originating MLS®#: Association of Interior REALTORS
Facts & features
Interior
Bedrooms & bathrooms
- Bedrooms: 2
- Bathrooms: 2
- Full bathrooms: 2
Primary bedroom
- Level: Main
- Dimensions: 13.25x12.83
Bedroom
- Level: Main
- Dimensions: 18.83x11.42
Other
- Features: Three Piece Bathroom
- Level: Main
- Dimensions: 9.42x5.50
Other
- Features: Three Piece Bathroom
- Level: Main
- Dimensions: 9.83x7.00
Kitchen
- Level: Main
- Dimensions: 14.67x18.58
Laundry
- Level: Main
- Dimensions: 8.08x7.00
Living room
- Description: Living/Dining Room
- Level: Main
- Dimensions: 16.83x12.83
Other
- Description: WIC
- Level: Main
- Dimensions: 9.42x5.08
Heating
- Electric, Forced Air
Cooling
- Central Air
Appliances
- Laundry: In Unit
Features
- Has basement: No
- Number of fireplaces: 1
- Fireplace features: Electric
- Common walls with other units/homes: 1 Common Wall
Interior area
- Total interior livable area: 1,164 sqft
- Finished area above ground: 1,164
- Finished area below ground: 0
Property
Parking
- Total spaces: 1
- Parking features: Underground, On Site
- Covered spaces: 1
- Details: Strata Parking Type:LCP - Limited Common Property
Features
- Levels: One
- Stories: 1
- Patio & porch: Porch
- Pool features: None
Details
- Parcel number: 027391493
- Zoning: RH1
- Special conditions: Standard
Construction
Type & style
- Home type: Apartment
- Property subtype: Apartment
Materials
- Stucco, Wood Frame
- Foundation: Concrete Perimeter
- Roof: Asphalt,Shingle
Condition
- New construction: No
- Year built: 2008
Utilities & green energy
- Sewer: Public Sewer
- Water: Public
Community & HOA
HOA
- Has HOA: No
- Services included: Association Management, Insurance, Maintenance Grounds, Recreation Facilities, Snow Removal, Water
- HOA fee: C$387 monthly
Location
- Region: Oliver
Financial & listing details
- Price per square foot: C$339/sqft
- Annual tax amount: C$2,028
- Date on market: 4/10/2026
- Cumulative days on market: 172 days
- Ownership: Freehold,Strata
Price history
Price history is unavailable.
Public tax history
Tax history is unavailable.
Climate risks
Neighborhood: V0H
Similar homes
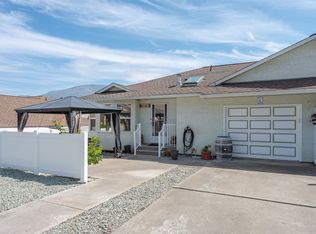
- C$395,0002 bd2 ba1.2k sqft921 Spillway Rd #107B, Oliver, BC V0H 1T8For Sale
 Century 21 Canada
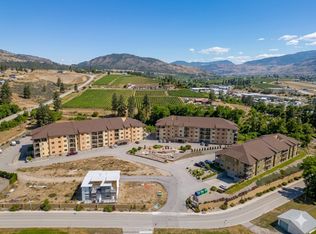
 - C$455,0002 bd1 ba1k sqft6470 Hollow St, Oliver, BC V0H 1T3For Sale
 Century 21 Canada
 - C$235,0002 bd1 ba976 sqft337 McKinney Rd #111, Oliver, BC V0H 1T3For Sale
 Century 21 Canada
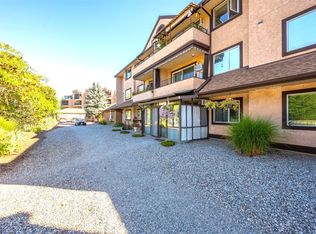
 - C$385,0002 bd1 ba1k sqft750 Railway Ln #28, Okanagan Falls, BC V0H 1R4For Sale
 MLS ID #10395693, Brad Schedel. Association of Interior REALTORS
