Top-floor 2 bedroom, 1 bathroom condo overlooking the tranquil water channel leading into Skaha Lake. This bright and inviting home features updated flooring, a large bathroom, and spacious living room. Enjoy outdoor living on the private deck complete, perfect for summer evenings. Ideally located, the building borders the popular KVR Trail and offers easy access to Skaha Lake, making it a fantastic option for outdoor enthusiasts biking, hiking and boating. Residents can also enjoy the community pool during the warmer months. Elevator access provides convenient entry to this top-floor unit. Rentals are permitted, and there is no vacant home tax or speculation tax, offering excellent flexibility for both full time living and recreational use. This complex is also pet friendly and no age restrictions. Strata fees $361.00 per month. Den is being used as a bedroom and does not have a closet.
For sale
C$385,000
750 Railway Ln #28, Okanagan Falls, BC V0H 1R4
2beds
1,037sqft
Apartment
Built in 2002
-- sqft lot
$-- Zestimate®
C$371/sqft
C$361/mo HOA
What's special
Top-floor unitBright and inviting homeUpdated flooringLarge bathroomPrivate deckCommunity pool
- 23 days |
- 17 |
- 0 |
Zillow last checked:
Listing updated:
Listed by:
Brad Schedel,
2 Percent Realty Interior Inc.
Source: Association of Interior REALTORS,MLS®#: 10395693Originating MLS®#: Association of Interior REALTORS
Facts & features
Interior
Bedrooms & bathrooms
- Bedrooms: 2
- Bathrooms: 1
- Full bathrooms: 1
Primary bedroom
- Level: Main
- Dimensions: 16.00x10.42
Bedroom
- Level: Main
- Dimensions: 9.75x8.83
Breakfast room nook
- Level: Main
- Dimensions: 11.00x9.75
Other
- Level: Main
- Dimensions: 0 x 0
Kitchen
- Level: Main
- Dimensions: 12.00x8.42
Laundry
- Level: Main
- Dimensions: 7.83x6.83
Living room
- Level: Main
- Dimensions: 14.50x14.50
Heating
- Baseboard
Cooling
- Window Unit(s)
Appliances
- Laundry: In Unit
Features
- Has basement: No
- Has fireplace: No
- Common walls with other units/homes: 1 Common Wall
Interior area
- Total interior livable area: 1,037 sqft
- Finished area above ground: 1,037
- Finished area below ground: 0
Property
Parking
- Total spaces: 1
- Parking features: On Site, Open
- Uncovered spaces: 1
- Details: Strata Parking Type:CP - Assigned by Strata/Assoc
Features
- Levels: One
- Stories: 1
- Patio & porch: Deck
- Pool features: In Ground, Outdoor Pool, Pool
- Has view: Yes
- View description: Lake, Mountain(s), Water
- Has water view: Yes
- Water view: Lake,Water
- Waterfront features: Lake, Lake Front, Pond
Details
- Parcel number: 025443500
- Zoning: OFTC
- Special conditions: Standard
Construction
Type & style
- Home type: Apartment
- Property subtype: Apartment
Condition
- New construction: No
- Year built: 2002
Utilities & green energy
- Sewer: Public Sewer
- Water: Community/Coop
Community & HOA
HOA
- Has HOA: Yes
- Services included: Association Management, Insurance, Maintenance Grounds, Other, Sewer, Snow Removal, See Remarks, Trash, Water
- HOA fee: C$361 monthly
Location
- Region: Okanagan Falls
Financial & listing details
- Price per square foot: C$371/sqft
- Annual tax amount: C$1,697
- Date on market: 7/23/2026
- Cumulative days on market: 23 days
- Inclusions: Fridge. Stove Washer. Dryer. Dishwasher
- Ownership: Freehold,Strata
Price history
Price history is unavailable.
Public tax history
Tax history is unavailable.
Climate risks
Neighborhood: V0H
Nearby schools
GreatSchools rating
No schools nearby
We couldn't find any schools near this home.
- C$500,0002 bd2 ba1.1k sqft640 Main St #309, Okanagan Similkameen, BC V0H1R4For Sale
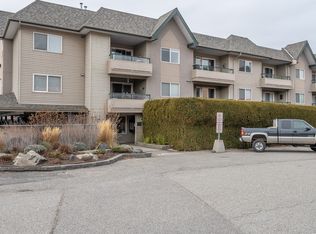
- C$775,0005 bd3 ba2.3k sqft809 Main St, Okanagan Similkameen, BC V0H1R7For Sale

- C$195,0002 bd2 ba696 sqft1135 Main St #3, Summerland, BC V0H1Z2For Sale

- C$525,0004 bd3 ba-- sqft4850 Bassett Ave, Okanagan Falls, BC V0H1R2New Construction
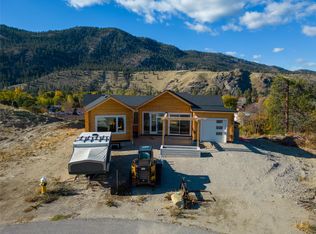
- C$590,0003 bd3 ba1.2k sqft1308 Cedar St #6, Okanagan Similkameen, BC V0H1R4For Sale
- C$--3 bd1 ba1.5k sqft1145 Main St #1, Okanagan Similkameen, BC V0H1R4Off Market
- C$520,0003 bd1 ba1.8k sqft637 Eastside Rd, Okanagan Falls, BC V0H1R5For Sale
- C$649,0003 bd1 ba1.2k sqft5009 13th Ave, Okanagan Similkameen, BC V0H1R4For Sale
Similar homes
- C$500,0002 bd2 ba1.1k sqft640 Main St #309, Okanagan Similkameen, BC V0H 1R4For SaleMLS ID #10374077, Wes Stewart. Association of Interior REALTORS
- C$195,0002 bd2 ba696 sqft1135 Main St #3, Summerland, BC V0H 1Z2For SaleMLS ID #10379957, Christopher Hanon. Association of Interior REALTORS
- C$425,0002 bd2 ba1.2k sqft272 Green Ct #311, Penticton, BC V2A 7K5For Sale
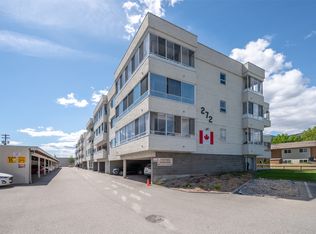 MLS ID #10397234, Pamela Johnson. Association of Interior REALTORS
 - C$375,0002 bd2 ba1.2k sqft195 Warren Ave W #406, Penticton, BC V2A 3N1For Sale
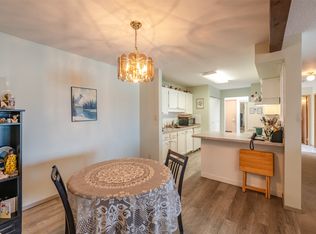 MLS ID #10371922, Brenda Pearson. Association of Interior REALTORS
 - C$395,0002 bd1 ba1.2k sqft2130 Wooden Rd, Okanagan Similkameen, BC V0X 1C1For SaleMLS ID #10381119, Tuesday McDonald. Association of Interior REALTORS
- C$414,0002 bd1 ba898 sqft1483 Main St, Okanagan Similkameen, BC V0X 1N6For SaleMLS ID #10381984, Marla Clifton. Association of Interior REALTORS
- C$375,0002 bd2 ba1.2k sqft62 Dauphin Ave #101, Penticton, BC V2A 6V8For SaleMLS ID #10396428, Link Snider. Association of Interior REALTORS
- C$375,0003 bd1 ba999 sqft6464 Gala St, Oliver, BC V0H 1T0For SaleCentury 21 Canada
- C$395,0002 bd2 ba1.1k sqft921 Spillway Rd #109B, Oliver, BC V0H 1T8For SaleMLS ID #10379866, Jackson Penney. Association of Interior REALTORS
- C$350,0002 bd2 ba969 sqft196 Wade Ave W #301, Penticton, BC V2A 1T6For SaleMLS ID #10391857, Sarah Wingfield. Association of Interior REALTORS
- C$374,9991 bd2 ba810 sqft3313 Wilson St #404, Penticton, BC V2A 8J3For SaleMLS ID #10387518, Richard Deacon. Association of Interior REALTORS
- C$429,0002 bd2 ba1.3k sqft254 Scott Ave #408, Penticton, BC V2A 2J5For SaleMLS ID #10395092, Dawn Ford. Association of Interior REALTORS
- C$229,0002 bd1 ba1k sqft4505 McLean Creek Rd #F31, Okanagan Similkameen, BC V0H 1R1For SaleMLS ID #10378449, Nina Best. Association of Interior REALTORS
- C$437,0002 bd2 ba944 sqftEXCELSIOR, Penticton, BC V2A 9E6For SaleMLS ID #10390373, Dawn Ford. Association of Interior REALTORS
- C$395,0002 bd2 ba1.2k sqft921 Spillway Rd #107B, Oliver, BC V0H 1T8For SaleCentury 21 Canada
- C$419,0002 bd2 ba1.2k sqft3096 S Main St #15, Penticton, BC V2A 5H2For SaleMLS ID #10377050, Dawn Ford. Association of Interior REALTORS
- C$489,0003 bd2 ba1.1k sqft2548 Upper Bench Rd, Okanagan Similkameen, BC V0X 1N4For SaleMLS ID #10397826, Tuesday McDonald. Association of Interior REALTORS
- C$299,8882 bd1 ba1k sqft3065 Wilson St #108, Penticton, BC V2A 7K3For SaleMLS ID #10397229, Nicholas T. Parker. Association of Interior REALTORS
- C$234,9001 bd1 ba572 sqft150 Skaha Pl #207, Penticton, BC V2A 7K1For SaleMLS ID #10397632, Brad Schedel. Association of Interior REALTORS
- C$325,0002 bd1 ba1.2k sqft999 Burnaby Ave #45, Penticton, BC V2A 1G7For SaleMLS ID #10396552, Brad Schedel. Association of Interior REALTORS
