Custom reno's on this beautiful mobile home! A well thought out plan, the previous owner took it back to the studs & brought in the trades. It's an open contemporary concept w new drywall thru-out, flooring, bathroom, plumbing, quality lighting, gorgeous IKEA kitchen, ALL windows w heat resistant film allows privacy that no one can see in. Sun-up sun-down blinds, sun room closed in for extra sq ft, maybe an art room, w hardi-plank exterior! All quality appliances including gas stove, refrigerator, dishwasher, washer/dryer, newer gas furnace & heat pump, it's endless! It's move in ready w a quick possession available! You'll love the fenced yard which boasts a corner private huge lot w raised garden beds, endless professional landscaping of unique trees, underground irrigation & flowering mature plants. Custom built pizza oven in back. A Insulated Workshop also included. A massive pull out drawer under sun room for extra storage. 3 car parking including R.V. parking. Completely repainted this last spring. It's and oasis of beauty w an entertaining feeling of comfort & privacy. Such a central location, walk your dog to the beach, walk to the event centre or downtown in minutes!
For sale
C$325,000
999 Burnaby Ave #45, Penticton, BC V2A 1G7
2beds
1,256sqft
Manufactured Home, Single Family Residence
Built in 1989
-- sqft lot
$-- Zestimate®
C$259/sqft
C$-- HOA
What's special
Open contemporary conceptNew drywall thru-outQuality lightingGorgeous ikea kitchenSun-up sun-down blindsHardi-plank exteriorFenced yard
- 10 days |
- 16 |
- 0 |
Zillow last checked:
Listing updated:
Listed by:
Brad Schedel,
2 Percent Realty Interior Inc.
Source: Association of Interior REALTORS,MLS®#: 10396552Originating MLS®#: Association of Interior REALTORS
Facts & features
Interior
Bedrooms & bathrooms
- Bedrooms: 2
- Bathrooms: 1
- Full bathrooms: 1
Primary bedroom
- Level: Main
- Area: 204.12 Square Feet
- Dimensions: 18.42x11.08
Bedroom
- Level: Main
- Area: 102.67 Square Feet
- Dimensions: 12.83x8.00
Other
- Description: Bathroom
- Features: Four Piece Bathroom
- Level: Main
- Dimensions: 0 x 0
Kitchen
- Level: Main
- Area: 205.5 Square Feet
- Dimensions: 18.00x11.42
Laundry
- Level: Main
- Area: 48.96 Square Feet
- Dimensions: 7.83x6.25
Living room
- Level: Main
- Area: 242 Square Feet
- Dimensions: 22.00x11.00
Other
- Description: Conservatory
- Level: Main
- Area: 182.06 Square Feet
- Dimensions: 19.33x9.42
Heating
- Forced Air, Natural Gas
Cooling
- Central Air
Appliances
- Included: Dryer, Dishwasher, Microwave, Range, Refrigerator, Washer
Features
- Windows: Window Treatments
- Has basement: No
- Has fireplace: No
Interior area
- Total interior livable area: 1,256 sqft
- Finished area above ground: 1,256
- Finished area below ground: 0
Property
Parking
- Total spaces: 3
- Parking features: Additional Parking, Carport, RV Access/Parking
- Carport spaces: 1
- Uncovered spaces: 2
Features
- Levels: One
- Stories: 1
- Patio & porch: Covered, Deck
- Exterior features: Sprinkler/Irrigation
- Pool features: None
- Has view: Yes
- View description: Mountain(s)
- Park: BURNABY GARDENS
Lot
- Features: Central Business District, Dead End, Easy Access, Near Golf Course, Landscaped, Level, Near Park, Near Public Transit, Paved, Views, Sprinklers In Ground
Details
- Additional structures: Shed(s), Workshop
- Parcel number: 000000000
- On leased land: Yes
- Lease amount: $835
- Zoning: MPH
- Special conditions: Standard
Construction
Type & style
- Home type: MobileManufactured
- Property subtype: Manufactured Home, Single Family Residence
Materials
- Aluminum Siding, Fiber Cement, Manufactured
- Foundation: None
- Roof: Metal
Condition
- New construction: No
- Year built: 1989
Utilities & green energy
- Sewer: Public Sewer
- Water: Public
Community & HOA
Community
- Features: Park, Recreation Area, Airport/Runway, Shopping
- Senior community: Yes
HOA
- Has HOA: No
Location
- Region: Penticton
Financial & listing details
- Price per square foot: C$259/sqft
- Annual tax amount: C$2,083
- Date on market: 7/31/2026
- Ownership: Leasehold,Mobile Home on Rented Pad - See Remarks
- Body type: Double Wide
Price history
Price history is unavailable.
Public tax history
Tax history is unavailable.
Climate risks
Neighborhood: V2A
Nearby schools
GreatSchools rating
No schools nearby
We couldn't find any schools near this home.
- C$280,0003 bd2 ba1.1k sqft999 Burnaby Ave #66, Penticton, BC V2A1G7For Sale

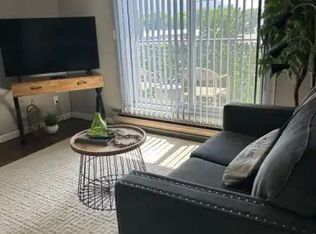
- C$1,7502 bd1 ba776 sqft922 Dynes Ave #301, Penticton, BC V2A1E8For Rent
- C$--3 bd3 ba1.5k sqft795 Westminster Ave W #1375556, Penticton, BC V2A1K9Off Market
- C$--3 bd3 ba1.5k sqft795 Westminster Ave W #1352567, Penticton, BC V2A1K9Off Market
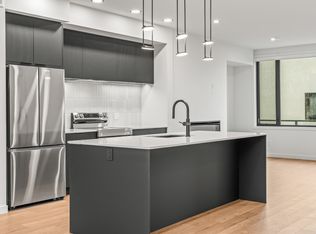
- C$439,9001 bd1 ba509 sqft271 Wylie St #507, Penticton, BC V2A0H3For Sale
- C$500,0006,098 sqft762 Westminster Ave W, Penticton, BC V2A1K8Lot/Land
- C$--3 bd3 ba1.4k sqft169 Bassett St, Penticton, BC V2A5W1Off Market
- C$849,0003 bd2 ba1k sqft271 Wylie St #512, Penticton, BC V2A0H3For Sale
Similar homes
- C$280,0003 bd2 ba1.1k sqft999 Burnaby Ave #66, Penticton, BC V2A 1G7For SaleMLS ID #10392994, Sarah Wingfield. Association of Interior REALTORS
- C$299,8882 bd1 ba1k sqft3065 Wilson St #108, Penticton, BC V2A 7K3For Sale
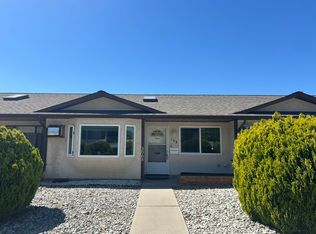 MLS ID #10397229, Nicholas T. Parker. Association of Interior REALTORS
 - C$330,0002 bd2 ba1.4k sqft197 Dauphin Ave #37, Penticton, BC V2A 3S3For Sale
 MLS ID #10390029, Sarah Wingfield. Association of Interior REALTORS
 - C$350,0002 bd2 ba969 sqft196 Wade Ave W #301, Penticton, BC V2A 1T6For Sale
 MLS ID #10391857, Sarah Wingfield. Association of Interior REALTORS
 - C$440,0002 bd1 ba924 sqft484 Alexander Ave, Penticton, BC V2A 1E5For SaleMLS ID #10396496, Chantaal Doucet. Association of Interior REALTORS
- C$300,0002 bd2 ba1.2k sqft965 King St #203, Penticton, BC V2A 8J4For SaleMLS ID #10393401, Stephen Janzen. Association of Interior REALTORS
- C$279,9002 bd1 ba904 sqft865 Main St #204, Penticton, BC V2A 5E3For SaleMLS ID #10389600, Brad Schedel. Association of Interior REALTORS
- C$375,0002 bd2 ba1.2k sqft62 Dauphin Ave #101, Penticton, BC V2A 6V8For SaleMLS ID #10396428, Link Snider. Association of Interior REALTORS
- C$249,0002 bd1 ba814 sqft601 Wade Ave W #105, Penticton, BC V2A 1V6For SaleMLS ID #10392065, Tracy Dionne. Association of Interior REALTORS
- C$425,0002 bd2 ba1.2k sqft272 Green Ct #311, Penticton, BC V2A 7K5For SaleMLS ID #10397234, Pamela Johnson. Association of Interior REALTORS
- C$169,0002 bd1 ba924 sqft3999 Skaha Lake Rd #27, Penticton 1, BC V2A 6J7For SaleMLS ID #10397188, Anita Russell. Association of Interior REALTORS
- C$225,0002 bd1 ba924 sqft321 Yorkton Ave #12, Penticton, BC V2A 3V6For SaleMLS ID #10390119, Tracy Dionne. Association of Interior REALTORS
- C$285,0001 bd1 ba920 sqft3140 Wilson St #216, Penticton, BC V2A 7K4For SaleMLS ID #10391495, Brad Schedel. Association of Interior REALTORS
- C$429,0002 bd2 ba1.3k sqft254 Scott Ave #408, Penticton, BC V2A 2J5For SaleMLS ID #10395092, Dawn Ford. Association of Interior REALTORS
- C$375,0002 bd2 ba1.2k sqft195 Warren Ave W #406, Penticton, BC V2A 3N1For SaleMLS ID #10371922, Brenda Pearson. Association of Interior REALTORS
- C$255,0002 bd1 ba831 sqft803 Fairview Rd #203, Penticton, BC V2A 5Y7For SaleMLS ID #10394988, Brad Schedel. Association of Interior REALTORS
- C$425,0002 bd2 ba1.4k sqft550 Red Wing Dr, Penticton 1, BC V2A 8N7For SaleMLS ID #10388797, Anita Russell. Association of Interior REALTORS
- C$284,9002 bd1 ba907 sqft110 Skaha Pl #303, Penticton, BC V2A 7L1For SaleCentury 21 Canada
- C$239,0002 bd1 ba826 sqft1410 Penticton Ave #202, Penticton, BC V2A 2N5For SaleMLS ID #10380396, Greg Hamm. Association of Interior REALTORS
- C$335,0001 bd1 ba864 sqft3301 Skaha Lake Rd #201, Penticton, BC V2A 6G6For SaleMLS ID #10382146, Nicalette McCrae. Association of Interior REALTORS
