Welcome to Red Wing Resorts, an exclusive 40+ gated community located at the northern end
of Penticton. Situated within walking distance of Okanagan Lake, local restaurants, and hotels,
this development offers a premier living experience. Residents enjoy access to a substantial
clubhouse, private beach facilities with boat moorage, and dedicated storage for recreational
vehicles and watercraft. The residence comprises a 1,450-square-foot updated rancher,
featuring two bedrooms and two bathrooms. The interior is finished with hardwood flooring
throughout the primary living areas and high-quality carpeting in the bedrooms. The kitchen has
been partially renovated and equipped with modern appliances, while the second bedroom
includes a functional murphy bed to optimize space. The primary suite offers a walk-in closet
and a four-piece ensuite bathroom. Additional interior features include a built-in vacuum system
and wooden blinds installed throughout the home. The exterior includes a fully fenced,
east-facing backyard complete with a storage shed, providing a secure space for pets.
Furthermore, the front of the property features a private courtyard with an integrated awning,
ideal for enjoying the afternoon sun.
For sale
C$425,000
550 Red Wing Dr, Penticton 1, BC V2A 8N7
2beds
1,450sqft
Single Family Residence
Built in 2004
-- sqft lot
$-- Zestimate®
C$293/sqft
C$275/mo HOA
What's special
Two bedroomsTwo bathroomsModern appliancesFour-piece ensuite bathroomBuilt-in vacuum system
- 67 days |
- 49 |
- 1 |
Zillow last checked:
Listing updated:
Listed by:
Anita Russell,
Royal LePage Locations West
Source: Association of Interior REALTORS,MLS®#: 10388797Originating MLS®#: Association of Interior REALTORS
Facts & features
Interior
Bedrooms & bathrooms
- Bedrooms: 2
- Bathrooms: 2
- Full bathrooms: 2
Heating
- Forced Air, Natural Gas
Cooling
- Central Air
Appliances
- Included: Dryer, Dishwasher, Electric Range, Microwave, Refrigerator, Range Hood, Washer
- Laundry: In Unit
Features
- Central Vacuum
- Flooring: Carpet, Hardwood
- Windows: Double Pane Windows
- Basement: Crawl Space,Sump Pump
- Has fireplace: No
- Common walls with other units/homes: No Common Walls
Interior area
- Total interior livable area: 1,450 sqft
- Finished area above ground: 1,450
- Finished area below ground: 0
Property
Parking
- Total spaces: 2
- Parking features: Attached, Garage, Garage Door Opener, RV Access/Parking
- Attached garage spaces: 2
- Details: Strata Parking Type:LCP - Limited Common Property
Features
- Levels: One
- Stories: 1
- Patio & porch: Covered, Other
- Exterior features: Private Yard
- Pool features: None
- Fencing: Chain Link
- Has view: Yes
- View description: Mountain(s)
Lot
- Features: Dead End, Easy Access, Near Golf Course
Details
- Additional structures: Shed(s)
- Parcel number: 000000000
- Zoning: IR
- Zoning description: Multi-Family
- Special conditions: Standard
Construction
Type & style
- Home type: SingleFamily
- Architectural style: Ranch
- Property subtype: Single Family Residence
Materials
- Vinyl Siding, Wood Frame
- Foundation: Concrete Perimeter
- Roof: Asphalt,Shingle
Condition
- New construction: No
- Year built: 2004
Utilities & green energy
- Sewer: Public Sewer
- Water: Private
Community & HOA
Community
- Features: Gated, Park, Shopping
- Security: Gated Community
- Senior community: Yes
HOA
- Has HOA: Yes
- Amenities included: Clubhouse, Maintenance Grounds, Gated, Meeting/Banquet/Party Room, Party Room, RV/Boat Storage, Recreation Facilities
- Services included: Association Management, Maintenance Grounds, Snow Removal
- HOA fee: C$275 monthly
Location
- Region: Penticton 1
Financial & listing details
- Price per square foot: C$293/sqft
- Tax assessed value: C$586,000
- Annual tax amount: C$3,188
- Date on market: 5/25/2026
- Cumulative days on market: 67 days
- Inclusions: Refrigerator, Stove, Dishwasher, Washer, Dryer, All Blinds and Window Coverings, Gas BBQ
- Exclusions: All personal items
- Ownership: Leasehold,Indigenous Lands
Anita Russell
Anita Russell
By pressing Contact Agent, you agree that the real estate professional identified above may call/text you about your search, which may involve use of automated means and pre-recorded/artificial voices. You don't need to consent as a condition of buying any property, goods, or services. Message/data rates may apply. You also agree to our Terms of Use. Zillow does not endorse any real estate professionals. We may share information about your recent and future site activity with your agent to help them understand what you're looking for in a home.
Price history
Price history is unavailable.
Public tax history
Tax history is unavailable.
Climate risks
Neighborhood: V2A
Nearby schools
GreatSchools rating
No schools nearby
We couldn't find any schools near this home.
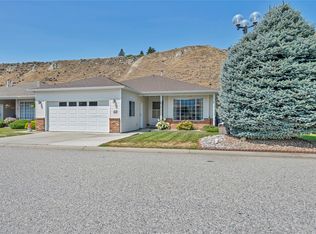
- C$409,9002 bd2 ba1.4k sqft529 Red Wing Dr, Penticton 1, BC V2A8N7For Sale
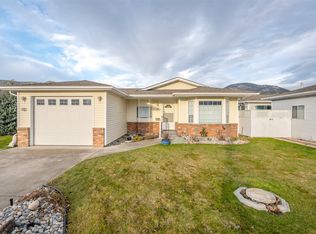
- C$614,0002 bd2 ba2k sqft463 Ridge Rd, Penticton 1, BC V2A8N7For Sale

- C$524,9002 bd2 ba1.3k sqft424 Ridge Rd, Penticton, BC V2A8N7New Construction

- C$299,0001 bd1 ba1k sqft32 Kingfisher Dr, Penticton 1, BC V2A8K6For Sale
- C$560,0002 bd2 ba1.4k sqft29 Kingfisher Dr, Penticton 1, BC V2A8K6For Sale
- C$2,750,0008 bd4 ba5.1k sqft111 Hyslop Dr, Penticton, BC V2A9A1For Sale
- C$280,0003 bd2 ba1.1k sqft999 Burnaby Ave #66, Penticton, BC V2A1G7For Sale
- C$325,0002 bd1 ba1.2k sqft999 Burnaby Ave #45, Penticton, BC V2A1G7For Sale
Similar homes
- C$524,9002 bd2 ba1.3k sqft424 Ridge Rd, Penticton, BC V2A 8N7New ConstructionMLS ID #10393605, Mark Pankratz. Association of Interior REALTORS
- C$614,0002 bd2 ba2k sqft463 Ridge Rd, Penticton 1, BC V2A 8N7For SaleMLS ID #10388723, Chantaal Doucet. Association of Interior REALTORS
- C$560,0002 bd2 ba1.4k sqft29 Kingfisher Dr, Penticton 1, BC V2A 8K6For Sale
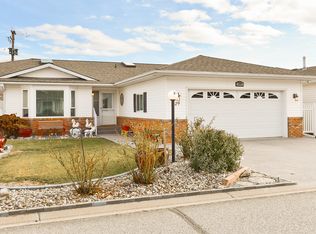 MLS ID #10375363, Link Snider. Association of Interior REALTORS
 - C$429,0002 bd2 ba1.3k sqft254 Scott Ave #408, Penticton, BC V2A 2J5For Sale
 MLS ID #10395092, Dawn Ford. Association of Interior REALTORS
 - C$419,0002 bd2 ba1.2k sqft3096 S Main St #15, Penticton, BC V2A 5H2For SaleMLS ID #10377050, Dawn Ford. Association of Interior REALTORS
- C$299,0001 bd1 ba1k sqft32 Kingfisher Dr, Penticton 1, BC V2A 8K6For SaleMLS ID #10373495, Brooks Lancaster. Association of Interior REALTORS
- C$449,9002 bd1 ba741 sqft468 Wade Ave W, Penticton, BC V2A 1V4For SaleMLS ID #10383558, Stephen Janzen. Association of Interior REALTORS
- C$437,0002 bd2 ba944 sqftEXCELSIOR, Penticton, BC V2A 9E6For SaleMLS ID #10390373, Dawn Ford. Association of Interior REALTORS
- C$485,0002 bd1 ba1.2k sqft39 Granby Pl, Penticton, BC V2A 2Z3For SaleMLS ID #10390415, Jesse Chapman. Association of Interior REALTORS
- C$375,0002 bd2 ba1.2k sqft195 Warren Ave W #406, Penticton, BC V2A 3N1For SaleMLS ID #10371922, Brenda Pearson. Association of Interior REALTORS
- C$469,0003 bd3 ba1.4k sqft1458 Penticton Ave #189, Penticton, BC V2A 8L3For SaleMLS ID #10386273, Larry Flagel. Association of Interior REALTORS
- C$449,0002 bd2 ba1.2k sqft3388 Skaha Lake Rd #201, Penticton, BC V2A 6G4For SaleMLS ID #10394165, Blake Crocker. Association of Interior REALTORS
- C$599,9002 bd2 ba956 sqft52 Granby Pl, Penticton, BC V2A 2Z4For SaleMLS ID #10394079, Link Snider. Association of Interior REALTORS
- C$454,0002 bd3 ba1.2k sqft12612 Giants Head Rd #3, Summerland, BC V0H 1Z7For SaleMLS ID #10394432, Lisa Knight. Association of Interior REALTORS
- C$439,9003 bd2 ba1.2k sqft310 Yorkton Ave #29, Penticton, BC V2A 6Z8For SaleMLS ID #10392641, Norm Davies. Association of Interior REALTORS
- C$599,0002 bd2 ba1.2k sqft151 Brunswick St, Penticton, BC V2A 5P6For SaleMLS ID #10377324, Anita Russell. Association of Interior REALTORS
- C$635,0002 bd2 ba1.2k sqft1634 Carmi Ave #121, Penticton, BC V2A 8K5For SaleMLS ID #10393221, Jesse Chapman. Association of Interior REALTORS
- C$439,9002 bd2 ba970 sqft2125 Atkinson St #804, Penticton, BC V2A 9E6For SaleMLS ID #10389743, Brad Schedel. Association of Interior REALTORS
- C$539,9002 bd2 ba1.3k sqftThe Wellington, Penticton, BC V2A 8R7For SaleMLS ID #10388268, Link Snider. Association of Interior REALTORS
- C$449,0003 bd3 ba1.8k sqft1458 Penticton Ave #119, Penticton, BC V2A 8L3For SaleMLS ID #10385836, Brad Schedel. Association of Interior REALTORS
