Welcome to a great home for families or first time home buyers. This home features a nice open floor plan and kitchen on the main floor with lots of windows and a door in back that leads to a larger private deck. Also, for you convenience, on the main floor is a 2 piece bath. On the upper level there are 3 bedrooms and 2 bathrooms. On the lower level, we have a rec room, possible office/storage and a laundry room. there are two parking spots with this property. Built -in vac system. This complex is PET Friendly and has no age restrictions and is close to city transit and Penticton creek walking paths. Monthly strata fees a low $358.00 per month. All measurements approximate and to be verified by buyer if important.
For sale
C$449,000
1458 Penticton Ave #119, Penticton, BC V2A 8L3
3beds
1,829sqft
Townhouse
Built in 1992
-- sqft lot
$-- Zestimate®
C$245/sqft
C$358/mo HOA
What's special
Open floor planLots of windowsLarger private deckTwo parking spotsBuilt-in vac system
- 106 days |
- 2 |
- 0 |
Zillow last checked:
Listing updated:
Listed by:
Brad Schedel,
2 Percent Realty Interior Inc.
Source: Association of Interior REALTORS,MLS®#: 10385836Originating MLS®#: Association of Interior REALTORS
Facts & features
Interior
Bedrooms & bathrooms
- Bedrooms: 3
- Bathrooms: 3
- Full bathrooms: 1
- 1/2 bathrooms: 2
Primary bedroom
- Level: Second
- Dimensions: 13.00x12.00
Bedroom
- Level: Second
- Dimensions: 11.58x10.58
Bedroom
- Level: Second
- Dimensions: 13.00x7.50
Other
- Level: Second
- Dimensions: 0 x 0
Den
- Level: Basement
- Dimensions: 12.50x11.00
Dining room
- Level: Main
- Dimensions: 11.67x12.25
Other
- Level: Second
- Dimensions: 0 x 0
Half bath
- Level: Main
- Dimensions: 0 x 0
Kitchen
- Level: Main
- Dimensions: 9.50x11.67
Living room
- Level: Main
- Dimensions: 11.25x19.67
Recreation
- Level: Basement
- Dimensions: 19.25x11.00
Utility room
- Level: Basement
- Dimensions: 12.00x7.50
Heating
- Forced Air
Cooling
- Central Air
Appliances
- Laundry: In Unit
Features
- Den
- Basement: Finished
- Has fireplace: No
- Common walls with other units/homes: 1 Common Wall
Interior area
- Total interior livable area: 1,829 sqft
- Finished area above ground: 1,223
- Finished area below ground: 606
Property
Parking
- Total spaces: 2
- Parking features: On Site, Open
- Uncovered spaces: 2
- Details: Strata Parking Type:LCP - Limited Common Property
Features
- Levels: Three Or More
- Stories: 3
- Pool features: None
Details
- Parcel number: 017726794
- Zoning: RM2
- Special conditions: Standard
Construction
Type & style
- Home type: Townhouse
- Property subtype: Townhouse
Condition
- New construction: No
- Year built: 1992
Utilities & green energy
- Sewer: Public Sewer
- Water: Public
Community & HOA
HOA
- Has HOA: Yes
- HOA fee: C$358 monthly
Location
- Region: Penticton
Financial & listing details
- Price per square foot: C$245/sqft
- Annual tax amount: C$2,312
- Date on market: 5/3/2026
- Cumulative days on market: 106 days
- Inclusions: Fridge. Stove Dishwasher. Washer. Dryer. A/C.
- Ownership: Freehold,Strata
Price history
Price history is unavailable.
Public tax history
Tax history is unavailable.
Climate risks
Neighborhood: V2A
Nearby schools
GreatSchools rating
No schools nearby
We couldn't find any schools near this home.
- C$449,0003 bd3 ba1.8k sqft1458 Penticton Ave #181, Penticton, BC V2A8L3For Sale

- C$469,0003 bd3 ba1.4k sqft1458 Penticton Ave #189, Penticton, BC V2A8L3For Sale

- C$239,0002 bd1 ba826 sqft1410 Penticton Ave #202, Penticton, BC V2A2N5For Sale
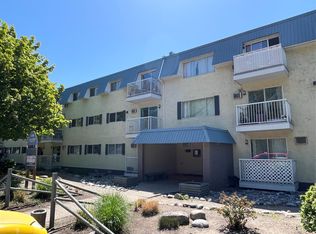
- C$--3 bd3 ba2.2k sqft1515 Duncan Ave E, Penticton, BC V2A2X7Off Market
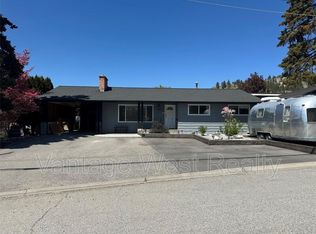
- C$799,0005 bd3 ba2.4k sqft1322 Ridgedale Ave, Penticton, BC V2A2S2For Sale
- C$699,0004 bd2 ba1.8k sqft1472 Columbia St, Penticton, BC V2A3X8For Sale
- C$874,9004 bd2 ba3.5k sqft1675 Penticton Ave #168, Penticton, BC V2A9E2For Sale
- C$935,0004 bd2 ba1.9k sqft186 Dunant Cres, Penticton, BC V2A3G2For Sale
Similar homes
- C$469,0003 bd3 ba1.4k sqft1458 Penticton Ave #189, Penticton, BC V2A 8L3For SaleMLS ID #10386273, Larry Flagel. Association of Interior REALTORS
- C$439,9003 bd2 ba1.2k sqft310 Yorkton Ave #29, Penticton, BC V2A 6Z8For Sale
 MLS ID #10392641, Norm Davies. Association of Interior REALTORS
 - C$489,0004 bd3 ba1.5k sqft3372 S Main St #108, Penticton, BC V2A 5H2For Sale
 Century 21 Canada
 - C$460,0003 bd2 ba1.2k sqft310 Yorkton Ave #13, Penticton, BC V2A 6Z8For Sale
 MLS ID #10387630, Madison Pankratz. Association of Interior REALTORS
 - C$550,0003 bd3 ba1.4k sqft210 Scott Ave #104, Penticton, BC V2A 2J5For SaleMLS ID #10363781, Dori Munday. Association of Interior REALTORS
- C$449,0002 bd2 ba1.2k sqft3388 Skaha Lake Rd #201, Penticton, BC V2A 6G4For SaleMLS ID #10394165, Blake Crocker. Association of Interior REALTORS
- C$425,0002 bd2 ba1.2k sqft272 Green Ct #311, Penticton, BC V2A 7K5For SaleMLS ID #10397234, Pamela Johnson. Association of Interior REALTORS
- C$429,0002 bd2 ba1.3k sqft254 Scott Ave #408, Penticton, BC V2A 2J5For SaleMLS ID #10395092, Dawn Ford. Association of Interior REALTORS
- C$549,0003 bd3 ba1.4k sqft626 Van Horne St #102, Penticton, BC V2A 4L1For SaleMLS ID #10396843, Blake Crocker. Association of Interior REALTORS
- C$375,0002 bd2 ba1.2k sqft62 Dauphin Ave #101, Penticton, BC V2A 6V8For SaleMLS ID #10396428, Link Snider. Association of Interior REALTORS
- C$535,0003 bd3 ba1.3k sqft183 Maple St #102, Penticton, BC V2A 5V4For SaleMLS ID #10389468, Tracy Dionne. Association of Interior REALTORS
- C$419,0002 bd2 ba1.2k sqft3096 S Main St #15, Penticton, BC V2A 5H2For SaleMLS ID #10377050, Dawn Ford. Association of Interior REALTORS
- C$437,0002 bd2 ba944 sqftEXCELSIOR, Penticton, BC V2A 9E6For SaleMLS ID #10390373, Dawn Ford. Association of Interior REALTORS
- C$579,0004 bd3 ba1.8k sqft597 Municipal Ave #102, Penticton, BC V2A 2R3For SaleMLS ID #10395672, Shelly Weinrich. Association of Interior REALTORS
- C$440,0002 bd1 ba924 sqft484 Alexander Ave, Penticton, BC V2A 1E5For SaleMLS ID #10396496, Chantaal Doucet. Association of Interior REALTORS
- C$485,0002 bd1 ba1.2k sqft39 Granby Pl, Penticton, BC V2A 2Z3For SaleMLS ID #10390415, Jesse Chapman. Association of Interior REALTORS
- C$559,9003 bd3 ba1.3k sqft653 Papineau St #102, Penticton, BC V2A 4X8For SaleMLS ID #10387419, Gordon Hoglund. Association of Interior REALTORS
- C$299,8882 bd1 ba1k sqft3065 Wilson St #108, Penticton, BC V2A 7K3For SaleMLS ID #10397229, Nicholas T. Parker. Association of Interior REALTORS
- C$549,9002 bd2 ba1.1k sqft3400 Wilson St #156, Penticton, BC V2A 8H9For SaleMLS ID #10384516, Tammy Kozari. Association of Interior REALTORS
- C$495,0002 bd2 ba980 sqft795 Ontario St #107, Penticton, BC V2A 4S4For SaleMLS ID #10394760, Blake Crocker. Association of Interior REALTORS
