Welcome to this spacious 4-bedroom, 3-bathroom half duplex, offering the perfect blend of comfort, convenience, and affordability in
a central Penticton location. Built in 1994 and updated recently with fresh paint, some new flooring, and modern trim, this home is
move-in ready while still offering room to make it your own. With plenty of living space, it's an ideal fit for growing families,
first-time home buyers, or anyone looking for an affordable home without sacrificing space. Outside you will enjoy the fully fenced
backyard, perfect for kids, pets, gardening, or relaxing on warm Okanagan evenings. Best of all, there are no strata fees or restrictive
strata rules, giving you the freedom to truly enjoy homeownership. Conveniently located just minutes from schools, grocery stores,
parks, public transit, walking and biking trails, and everyday amenities, this home checks all the boxes for easy, family-friendly living.
If affordable, spacious, and in a central location is what you're looking for, this is an opportunity you won't want to miss!
For sale
C$579,000
597 Municipal Ave #102, Penticton, BC V2A 2R3
4beds
1,884sqft
Duplex, Multi Family, Single Family Residence
Built in 1994
-- sqft lot
$-- Zestimate®
C$307/sqft
C$-- HOA
What's special
Plenty of living space
- 11 days |
- 26 |
- 1 |
Zillow last checked:
Listing updated:
Listed by:
Shelly Weinrich,
Royal LePage Locations West,
Jean McDougall,
Royal LePage Locations West
Source: Association of Interior REALTORS,MLS®#: 10395672Originating MLS®#: Association of Interior REALTORS
Facts & features
Interior
Bedrooms & bathrooms
- Bedrooms: 4
- Bathrooms: 3
- Full bathrooms: 2
- 1/2 bathrooms: 1
Heating
- Forced Air, Natural Gas
Cooling
- Central Air
Appliances
- Included: Dryer, Dishwasher, Electric Oven, Refrigerator, Washer
Features
- Basement: Crawl Space
- Has fireplace: No
- Common walls with other units/homes: 1 Common Wall
Interior area
- Total interior livable area: 1,884 sqft
- Finished area above ground: 1,884
- Finished area below ground: 0
Video & virtual tour
Property
Parking
- Total spaces: 3
- Parking features: Attached, Garage, Open
- Attached garage spaces: 1
- Uncovered spaces: 2
Features
- Levels: Two
- Stories: 2
- Patio & porch: Covered, Deck, Patio
- Exterior features: Private Yard, Storage
- Pool features: None
Lot
- Size: 3,049 Square Feet
Details
- Additional structures: Shed(s)
- Parcel number: 018792952
- Zoning: RM2
- Zoning description: Residential
- Special conditions: Standard
Construction
Type & style
- Home type: MultiFamily
- Architectural style: Two Story
- Property subtype: Duplex, Multi Family, Single Family Residence
Materials
- Stucco, Wood Frame
- Foundation: Concrete Perimeter
- Roof: Asphalt,Shingle
Condition
- New construction: No
- Year built: 1994
Utilities & green energy
- Sewer: Public Sewer
- Water: Public
Community & HOA
HOA
- Has HOA: No
Location
- Region: Penticton
Financial & listing details
- Price per square foot: C$307/sqft
- Tax assessed value: C$620,000
- Annual tax amount: C$3,840
- Date on market: 7/23/2026
- Cumulative days on market: 11 days
- Listing terms: Cash
- Ownership: Freehold,Fee Simple
Shelly Weinrich
Shelly Weinrich
By pressing Contact Agent, you agree that the real estate professional identified above may call/text you about your search, which may involve use of automated means and pre-recorded/artificial voices. You don't need to consent as a condition of buying any property, goods, or services. Message/data rates may apply. You also agree to our Terms of Use. Zillow does not endorse any real estate professionals. We may share information about your recent and future site activity with your agent to help them understand what you're looking for in a home.
Price history
Price history is unavailable.
Public tax history
Tax history is unavailable.
Climate risks
Neighborhood: V2A
Nearby schools
GreatSchools rating
No schools nearby
We couldn't find any schools near this home.
- C$499,900-- bd-- ba-- sqft1348 Government St, Penticton, BC V2A4V8For Sale

- C$449,0002 bd1 ba813 sqft1297 King St, Penticton, BC V2A4S9For Sale
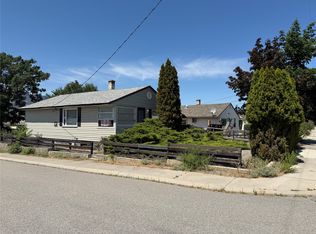
- C$1,4951 bd1 ba-- sqft1468 Government St #1423087, Penticton, BC V2A6T1For Rent

- C$1,5952 bd1 ba-- sqft1468 Government St #1241682, Penticton, BC V2A6T1For Rent
- C$599,0003 bd3 ba2.3k sqft250 Bennett Ave, Penticton, BC V2A2P5For Sale
- C$725,0005 bd2 ba2.4k sqft804 Ross Ave, Penticton, BC V2A3A7For Sale
- C$749,0004 bd2 ba2k sqft164 Manor Park Ave, Penticton, BC V2A2R2For Sale
- C$300,0002 bd2 ba1.2k sqft965 King St #203, Penticton, BC V2A8J4For Sale
Similar homes
- C$559,9003 bd3 ba1.3k sqft653 Papineau St #102, Penticton, BC V2A 4X8For Sale
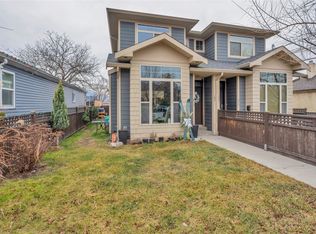 MLS ID #10387419, Gordon Hoglund. Association of Interior REALTORS
 - C$599,0003 bd3 ba2.3k sqft250 Bennett Ave, Penticton, BC V2A 2P5For Sale
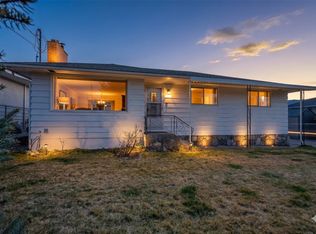 Engel & Volkers
 - C$725,0005 bd2 ba2.4k sqft804 Ross Ave, Penticton, BC V2A 3A7For Sale
 MLS ID #10395982, Nicalette McCrae. Association of Interior REALTORS
 - C$599,9002 bd2 ba956 sqft52 Granby Pl, Penticton, BC V2A 2Z4For Sale
 MLS ID #10394079, Link Snider. Association of Interior REALTORS
 - C$619,9003 bd3 ba1.7k sqft168 Regina Ave #104, Penticton, BC V2A 2K8For SaleMLS ID #10394378, Tammy Kozari. Association of Interior REALTORS
- C$699,0004 bd2 ba1.8k sqft1472 Columbia St, Penticton, BC V2A 3X8For SaleMLS ID #10384417, Danielle Chapman. Association of Interior REALTORS
- C$649,0004 bd2 ba1.9k sqft239 Roy Ave, Penticton, BC V2A 8E5For SaleMLS ID #10382809, Shelly Weinrich. Association of Interior REALTORS
- C$729,4995 bd2 ba2k sqft1134 Woodlands Dr, Penticton, BC V2A 3Z6For SaleMLS ID #10396130, Brad Schedel. Association of Interior REALTORS
- C$598,5003 bd3 ba1.5k sqft3400 Wilson St #109, Penticton, BC V2A 8H9For SaleMLS ID #10379380, Scott Rowlands. Association of Interior REALTORS
- C$749,0004 bd2 ba2k sqft164 Manor Park Ave, Penticton, BC V2A 2R2For SaleMLS ID #10389628, Norm Davies. Association of Interior REALTORS
- C$649,0004 bd2 ba1.5k sqft565 Eckhardt Ave W, Penticton, BC V2A 2B4For SaleMLS ID #10391679, Marla Clifton. Association of Interior REALTORS
- C$599,0002 bd2 ba1.4k sqft146 McCulloch Dr, Penticton, BC V2A 3P7For SaleMLS ID #10389149, Shelly Weinrich. Association of Interior REALTORS
- C$659,0002 bd2 ba1k sqft35 Granby Ave, Penticton, BC V2A 2Y6For SaleMLS ID #10381393, Dawn Ford. Association of Interior REALTORS
- C$550,0003 bd3 ba1.4k sqft210 Scott Ave #104, Penticton, BC V2A 2J5For SaleMLS ID #10363781, Dori Munday. Association of Interior REALTORS
- C$635,0002 bd2 ba1.2k sqft1634 Carmi Ave #121, Penticton, BC V2A 8K5For SaleMLS ID #10393221, Jesse Chapman. Association of Interior REALTORS
- C$799,0005 bd3 ba2.4k sqft1322 Ridgedale Ave, Penticton, BC V2A 2S2For SaleMLS ID #10389894, David Donogh. Association of Interior REALTORS
- C$485,0002 bd1 ba1.2k sqft39 Granby Pl, Penticton, BC V2A 2Z3For SaleMLS ID #10390415, Jesse Chapman. Association of Interior REALTORS
- C$469,0003 bd3 ba1.4k sqft1458 Penticton Ave #189, Penticton, BC V2A 8L3For SaleMLS ID #10386273, Larry Flagel. Association of Interior REALTORS
- C$748,8885 bd3 ba2.1k sqft759 Government St, Penticton, BC V2A 4T5For SaleMLS ID #10391853, Scott Rowlands. Association of Interior REALTORS
- C$614,0002 bd2 ba2k sqft463 Ridge Rd, Penticton 1, BC V2A 8N7For SaleMLS ID #10388723, Chantaal Doucet. Association of Interior REALTORS
