This warm and welcoming family home offers space, flexibility, and exceptional value. Set on a generous fully fenced lot, this property features a bright, sun-filled main floor with modern laminate flooring and an open living and dining area that flows effortlessly onto a large deck, perfect for summer barbecues and entertaining. Recent upgrades add a clean fresh look and style, including paint, updated kitchen cabinetry and countertops, and a newer furnace. Downstairs, you’ll find a fully self-contained 2-bedroom LEGAL suite with its own private entrance, open-concept layout, laundry, and ample storage, ideal for extended family or added income potential. Move-in ready and packed with extras, this home includes 11 appliances, an above-ground pool complete with pump and accessories, three sheds, a workshop, and plenty of parking for all your vehicles and toys. Located on a quiet no-through street in a convenient neighborhood close to parks, schools, and shopping, this is a rare opportunity to own a versatile home with permits already in place for both the suite and pool. Don’t miss your chance to make it yours!
For sale
C$649,000
239 Roy Ave, Penticton, BC V2A 8E5
4beds
1,976sqft
Single Family Residence
Built in 1988
5,227 Square Feet Lot
$-- Zestimate®
C$328/sqft
C$-- HOA
What's special
Generous fully fenced lotBright sun-filled main floorModern laminate flooringNewer furnaceOpen-concept layoutAmple storageThree sheds
- 67 days |
- 70 |
- 1 |
Zillow last checked:
Listing updated:
Listed by:
Shelly Weinrich,
Royal LePage Locations West,
Jean McDougall,
Royal LePage Locations West
Source: Association of Interior REALTORS,MLS®#: 10382809Originating MLS®#: Association of Interior REALTORS
Facts & features
Interior
Bedrooms & bathrooms
- Bedrooms: 4
- Bathrooms: 2
- Full bathrooms: 2
Heating
- Forced Air, Natural Gas
Cooling
- Central Air
Appliances
- Included: Dryer, Washer/Dryer Stacked, Dishwasher, Electric Cooktop, Microwave, Oven, Range, Refrigerator, Washer
- Laundry: Stacked
Features
- Flooring: Laminate
- Basement: Full
- Has fireplace: No
Interior area
- Total interior livable area: 1,976 sqft
- Finished area above ground: 1,047
- Finished area below ground: 929
Video & virtual tour
Property
Parking
- Parking features: Open
- Has uncovered spaces: Yes
Features
- Levels: Two,Multi/Split
- Stories: 2
- Exterior features: Balcony, Private Yard, Storage
- Pool features: Above Ground, Pool Equipment, Pool
Lot
- Size: 5,227 Square Feet
Details
- Additional structures: Shed(s)
- Parcel number: 003561135
- Zoning: R4-5
- Zoning description: Residential
- Special conditions: Standard
Construction
Type & style
- Home type: SingleFamily
- Architectural style: Bi-Level
- Property subtype: Single Family Residence
Materials
- Stucco, Wood Frame
- Foundation: Concrete Perimeter
- Roof: Asphalt,Shingle
Condition
- New construction: No
- Year built: 1988
Utilities & green energy
- Sewer: Public Sewer
- Water: Public
Community & HOA
HOA
- Has HOA: No
Location
- Region: Penticton
Financial & listing details
- Price per square foot: C$328/sqft
- Tax assessed value: C$428,000
- Annual tax amount: C$3,801
- Date on market: 4/10/2026
- Cumulative days on market: 99 days
- Listing terms: Cash
- Inclusions: 3 fridges, 2 washer/dryers, 2 stoves, 2 microwaves, window coverings, pool and accessories (above ground), 3 sheds
- Ownership: Freehold,Fee Simple
Shelly Weinrich
Shelly Weinrich
By pressing Contact Agent, you agree that the real estate professional identified above may call/text you about your search, which may involve use of automated means and pre-recorded/artificial voices. You don't need to consent as a condition of buying any property, goods, or services. Message/data rates may apply. You also agree to our Terms of Use. Zillow does not endorse any real estate professionals. We may share information about your recent and future site activity with your agent to help them understand what you're looking for in a home.
Price history
Price history is unavailable.
Public tax history
Tax history is unavailable.
Climate risks
Neighborhood: V2A
Nearby schools
GreatSchools rating
No schools nearby
We couldn't find any schools near this home.
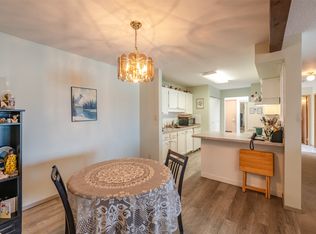
- C$375,0002 bd2 ba1.2k sqft195 Warren Ave W #406, Penticton, BC V2A3N1For Sale
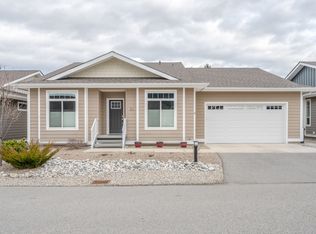
- C$684,9003 bd2 ba1.5k sqft351 Warren Ave W #24, Penticton, BC V2A3N2For Sale
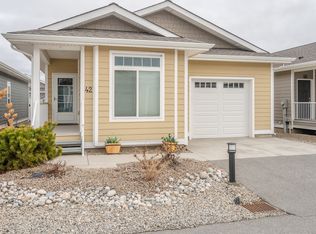
- C$573,9002 bd2 ba1.2k sqft351 Warren Ave W #42, Penticton, BC V2A3N2For Sale
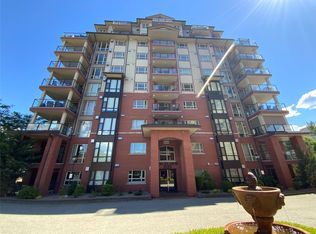
- C$439,9002 bd2 ba970 sqft2125 Atkinson St #804, Penticton, BC V2A9E6For Sale
- C$437,0002 bd2 ba944 sqft2125 Atkinson St #702, Penticton, BC V2A9E6For Sale
- C$324,9002 bd2 ba1.2k sqft232 Kinney Ave #105, Penticton, BC V2A3N9For Sale
- C$--3 bd1 ba1.1k sqft1825 Atkinson St #13, Penticton, BC V2A6Y5Off Market
- C$--2 bd1 ba1k sqft1825 Atkinson St #2B-1BA-1000SQFT, Penticton, BC V2A6Y5Off Market
Similar homes
- C$649,0004 bd2 ba1.5k sqft565 Eckhardt Ave W, Penticton, BC V2A 2B4For Sale
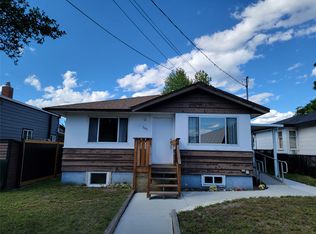 MLS ID #10391679, Marla Clifton. Association of Interior REALTORS
 - C$649,0004 bd2 ba1.4k sqft381 Norton St, Penticton, BC V2A 4H9For Sale
 MLS ID #10377353, Ryan Gagno. Association of Interior REALTORS
 - C$599,0002 bd2 ba1.4k sqft146 McCulloch Dr, Penticton, BC V2A 3P7For Sale
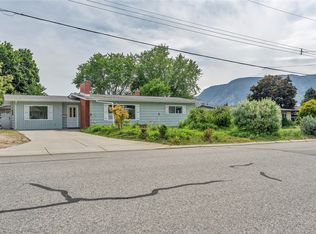 MLS ID #10389149, Shelly Weinrich. Association of Interior REALTORS
 - C$665,0002 bd2 ba1.5k sqft3400 Wilson St #195, Penticton, BC V2A 8H9For Sale
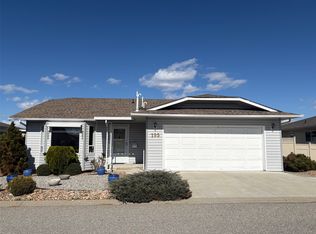 MLS ID #10380258, Tammy Kozari. Association of Interior REALTORS
 - C$625,0003 bd2 ba2k sqft459 Penticton Ave, Penticton, BC V2A 2M5For SaleMLS ID #10390355, Blake Crocker. Association of Interior REALTORS
- C$690,0002 bd2 ba1.4k sqft3333 S Main St #53, Penticton, BC V2A 5H2For SaleMLS ID #10394942, Anita Russell. Association of Interior REALTORS
- C$659,0002 bd2 ba1k sqft35 Granby Ave, Penticton, BC V2A 2Y6For SaleMLS ID #10381393, Dawn Ford. Association of Interior REALTORS
- C$635,0002 bd2 ba1.2k sqft1634 Carmi Ave #121, Penticton, BC V2A 8K5For SaleMLS ID #10393221, Jesse Chapman. Association of Interior REALTORS
- C$598,5003 bd3 ba1.5k sqft3400 Wilson St #109, Penticton, BC V2A 8H9For SaleMLS ID #10379380, Scott Rowlands. Association of Interior REALTORS
- C$629,0003 bd2 ba1.7k sqft375 Norton St, Penticton, BC V2A 4H9For SaleMLS ID #10380239, Ryan Gagno. Association of Interior REALTORS
- C$749,0004 bd2 ba2k sqft164 Manor Park Ave, Penticton, BC V2A 2R2For SaleMLS ID #10389628, Norm Davies. Association of Interior REALTORS
- C$599,0003 bd3 ba2.3k sqft250 Bennett Ave, Penticton, BC V2A 2P5For SaleEngel & Volkers
- C$799,0003 bd3 ba1.7k sqft136 Rogers Cres, Penticton, BC V2A 8E6For SaleMLS ID #10378107, Bobbi Miller. Association of Interior REALTORS
- C$614,0002 bd2 ba2k sqft463 Ridge Rd, Penticton 1, BC V2A 8N7For SaleMLS ID #10388723, Chantaal Doucet. Association of Interior REALTORS
- C$684,9003 bd2 ba1.5k sqft351 Warren Ave W #24, Penticton, BC V2A 3N2For SaleMLS ID #10377483, Dawn Ford. Association of Interior REALTORS
- C$699,0004 bd2 ba1.8k sqft1472 Columbia St, Penticton, BC V2A 3X8For SaleMLS ID #10384417, Danielle Chapman. Association of Interior REALTORS
- C$630,0003 bd2 ba1.4k sqft601 Winnipeg St, Penticton, BC V2A 5N1For SaleMLS ID #10388779, Jesse Chapman. Association of Interior REALTORS
- C$724,9003 bd3 ba2k sqft402 Truro St, Penticton, BC V2A 4C7For SaleMLS ID #10392483, Mark Pankratz. Association of Interior REALTORS
- C$700,0003 bd2 ba1.9k sqft498 Braid St, Penticton, BC V2A 4Y2For SaleMLS ID #10382050, Eric Bifford. Association of Interior REALTORS
- C$649,0004 bd2 ba1.8k sqft4609 6th Ave, Okanagan Similkameen, BC V0H 1R5For SaleMLS ID #10384718, Greg Hamm. Association of Interior REALTORS
