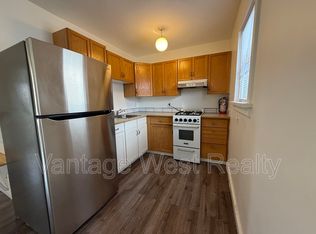
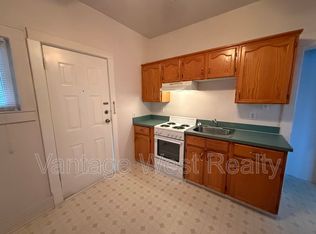
This 1923 character home sits on a rare lot-and-a-half with two titles (601 & 609 Winnipeg Street), offering a prime opportunity in the heart of downtown Penticton. The home has been fully gutted and is ready for restoration or redevelopment. Original architectural features like the rooflines, gable ends, front porch with pillars, and some original flooring reflect the charm of its era. Recent updates include newer oak flooring in the living room, dining room, and bedrooms. A full-size 6'6" cellar adds functional space and storage. The fenced yard features mature trees, a variety of plantings, and ample room for a lap pool or large garage off the alley. With road access on two sides and a rear alley, the lot layout and RM2 zoning lends itself well to higher-density use. Buyers considering development are encouraged to consult with the City of Penticton to explore possibilities. Contact listing agent for a full information package.
For sale
C$630,000
601 Winnipeg St, Penticton, BC V2A 5N1
3beds
1,406sqft
Single Family Residence
Built in 1923
0.25 Acres Lot
$-- Zestimate®
C$448/sqft
C$-- HOA
What's special
Original architectural featuresGable endsFront porch with pillarsOriginal flooringFenced yardMature treesVariety of plantings
- 153 days
- 17
- 0
Zillow last checked:
Listing updated:
Listed by:
Jesse Chapman,
Royal LePage Locations West,
Danielle Chapman,
Royal LePage Locations West
Source: Association of Interior REALTORS,MLS®#: 10388779Originating MLS®#: Association of Interior REALTORS
Facts & features
Interior
Bedrooms & bathrooms
- Bedrooms: 3
- Bathrooms: 2
- Full bathrooms: 2
Heating
- None
Cooling
- None
Features
- Has basement: Yes
- Has fireplace: Yes
- Fireplace features: Gas
Interior area
- Total interior livable area: 1,406 sqft
- Finished area above ground: 1,406
- Finished area below ground: 0
Property
Parking
- Parking features: Open
- Has uncovered spaces: Yes
Features
- Levels: One
- Stories: 1
- Pool features: None
- Fencing: Fenced
Lot
- Size: 0.25 Acres
Details
- Additional parcels included: 011740264
- Parcel number: 011740256
- Zoning: RM2
- Special conditions: Standard
Construction
Type & style
- Home type: SingleFamily
- Architectural style: Bungalow
- Property subtype: Single Family Residence
Materials
- Foundation: Cellar
Condition
- New construction: No
- Year built: 1923
Utilities & green energy
- Sewer: Public Sewer
- Water: Public
Community & HOA
HOA
- Has HOA: No
Location
- Region: Penticton
Financial & listing details
- Price per square foot: C$448/sqft
- Annual tax amount: C$2,818
- Date on market: 5/25/2026
- Cumulative days on market: 154 days
- Ownership: Freehold,Fee Simple
Price history
Price history is unavailable.
Public tax history
Tax history is unavailable.
Climate risks
Neighborhood: V2A
Nearby schools
GreatSchools rating
No schools nearby
We couldn't find any schools near this home.


Similar homes
- C$599,0004 bd2 ba1.5k sqft565 Eckhardt Ave W, Penticton, BC V2A 2B4For Sale
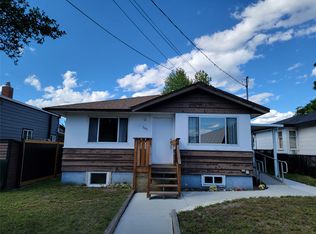 MLS ID #10391679, Marla Clifton. Association of Interior REALTORS
 - C$648,5002 bd2 ba1k sqft35 Granby Ave, Penticton, BC V2A 2Y6For Sale
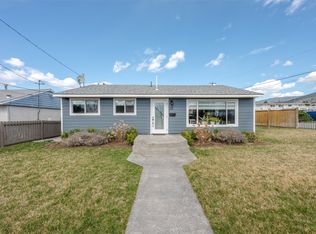 MLS ID #10402575, Dawn Ford. Association of Interior REALTORS
 - C$629,0002 bd1 ba902 sqft1110 Kilwinning St, Penticton, BC V2A 4P1For Sale
 MLS ID #10399164, Brooks Lancaster. Association of Interior REALTORS
 - C$598,5003 bd3 ba1.6k sqft3400 Wilson St #109, Penticton, BC V2A 8H9For Sale
 MLS ID #10402826, Scott Rowlands. Association of Interior REALTORS
