Move-in ready, investment-friendly, and packed with potential—this charming 2-bedroom, 1-bathroom home is an ideal opportunity for both first-time buyers and investors. Whether you’re looking for an affordable entry into the market or a ready-to-go rental, this property checks all the boxes. Set on a 6,970 sq. ft. lot, the home offers a simple, functional layout with 765 square feet of comfortable living space. Outside, the large yard provides plenty of room for RV and boat parking—an increasingly rare bonus that adds real everyday value. With strong appeal for short or long-term rental use, this home is ready to generate income from day one, while still offering the perfect fit for a buyer looking to move in and enjoy. It’s low-maintenance, easy to manage, and positioned for flexibility in how you choose to use it. Located close to hockey and curling rinks, golf courses, schools, beaches, and downtown amenities, you’re never far from what matters most.
For sale
C$535,000
974 Creston Ave, Penticton, BC V2A 1P9
2beds
814sqft
Single Family Residence
Built in 1949
6,969 Square Feet Lot
$-- Zestimate®
C$657/sqft
C$-- HOA
What's special
Simple functional layout
- 155 days
- 14
- 0
Zillow last checked:
Listing updated:
Listed by:
Jackson Penney,
Vantage West Realty Inc.
Source: Association of Interior REALTORS,MLS®#: 10386778Originating MLS®#: Association of Interior REALTORS
Facts & features
Interior
Bedrooms & bathrooms
- Bedrooms: 2
- Bathrooms: 1
- Full bathrooms: 1
Primary bedroom
- Level: Main
- Dimensions: 11.75x9.42
Bedroom
- Level: Main
- Dimensions: 12.00x9.25
Other
- Features: Three Piece Bathroom
- Level: Main
- Dimensions: 6.83x5.67
Kitchen
- Level: Main
- Dimensions: 11.75x11.58
Laundry
- Level: Main
- Dimensions: 6.42x10.67
Living room
- Level: Main
- Dimensions: 13.50x11.67
Other
- Description: Closet
- Level: Main
- Dimensions: 6.42x3.67
Other
- Description: Hallway
- Level: Main
- Dimensions: 5.17x10.50
Storage room
- Level: Main
- Dimensions: 6.42x6.25
Heating
- Forced Air, Natural Gas, Other
Cooling
- Other
Appliances
- Included: Dryer, Dishwasher, Range, Refrigerator, Washer
Features
- Windows: Window Treatments
- Basement: Crawl Space
- Has fireplace: No
Interior area
- Total interior livable area: 814 sqft
- Finished area above ground: 814
- Finished area below ground: 0
Property
Parking
- Total spaces: 1
- Parking features: Additional Parking, Other, RV Access/Parking
- Uncovered spaces: 1
Features
- Levels: One,Multi/Split
- Stories: 1
- Pool features: None
Lot
- Size: 6,969 Square Feet
Details
- Additional structures: Shed(s)
- Parcel number: 004104552
- Zoning: RM2
- Special conditions: Standard
Construction
Type & style
- Home type: SingleFamily
- Architectural style: Bi-Level
- Property subtype: Single Family Residence
Materials
- Stucco, Wood Frame
- Foundation: Concrete Perimeter
- Roof: Asphalt,Shingle
Condition
- New construction: No
- Year built: 1949
Utilities & green energy
- Sewer: Public Sewer
- Water: Public
Community & HOA
HOA
- Has HOA: No
Location
- Region: Penticton
Financial & listing details
- Price per square foot: C$657/sqft
- Annual tax amount: C$2,786
- Date on market: 5/13/2026
- Cumulative days on market: 156 days
- Ownership: Freehold,Fee Simple
Price history
Price history is unavailable.
Public tax history
Tax history is unavailable.
Climate risks
Neighborhood: V2A
Nearby schools
GreatSchools rating
No schools nearby
We couldn't find any schools near this home.

Similar homes
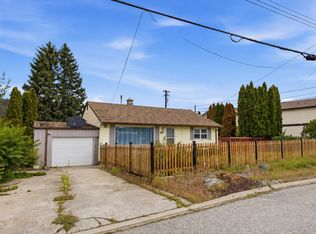
- C$485,0002 bd1 ba1.2k sqft39 Granby Pl, Penticton, BC V2A 2Z3For Sale
 MLS ID #10390415, Jesse Chapman. Association of Interior REALTORS
 - C$648,5002 bd2 ba1k sqft35 Granby Ave, Penticton, BC V2A 2Y6For Sale
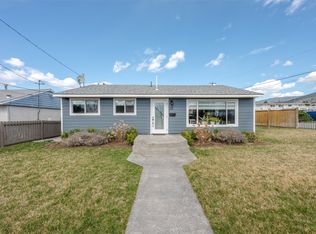 MLS ID #10402575, Dawn Ford. Association of Interior REALTORS
 - C$499,9002 bd1 ba1k sqft553 Papineau St, Penticton, BC V2A 4X6For Sale
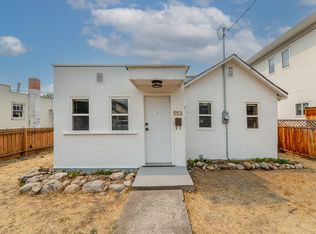 MLS ID #10397219, Nina Best. Association of Interior REALTORS
 - C$629,0002 bd1 ba902 sqft1110 Kilwinning St, Penticton, BC V2A 4P1For Sale
 MLS ID #10399164, Brooks Lancaster. Association of Interior REALTORS
