Listed $35,000 below assessed value, this property is tucked away on a quiet street just walking distance to festivals, events, restaurants, and Okanagan lake. This spacious two-bedroom, two-bathroom condo is a must-see, featuring a practical kitchen and a large living room. The open concept living area that leads directly onto a huge east facing covered deck is perfect for entertaining, a planter garden and is complete with a natural gas barbecue hookup for grilling. The primary bedroom makes the most of the space with a large L shaped closet and its own private ensuite with walk-in shower. The second bedroom is on the opposite end of the condo and features a large wall closet as well as a walk-in closet in addition to its own entrance to the second full bathroom. Both bedrooms have their own dedicated direct access to the covered patio making this a great layout for roommates or couples on different schedules. Storage is optimized with a storage room on the deck (perfect for beach chairs or storing your plant pots in the winter), a storage room inside the unit (perfect for a freezer and totes of items) as well as plenty of closet space for coats and linens. One dedicated parking stall in the secure parking is included as is the natural gas for the fireplace and BBQ. This building welcomes all ages, offers bike storage but does not permit pets. Check out the online listing complete with a 3D iGuide tour and floor plan and book your private viewing today.
For sale
C$355,000
329 Rigsby St #210, Penticton, BC V2A 5S6
2beds
1,055sqft
Apartment
Built in 1997
-- sqft lot
$-- Zestimate®
C$336/sqft
C$488/mo HOA
What's special
Spacious two-bedroom two-bathroom condoPractical kitchenPlanter gardenNatural gas barbecue hookup
- 6 days
- 6
- 0
Zillow last checked:
Listing updated:
Listed by:
Dawn Ford,
Royal LePage Locations West
Source: Association of Interior REALTORS,MLS®#: 10400278Originating MLS®#: Association of Interior REALTORS
Facts & features
Interior
Bedrooms & bathrooms
- Bedrooms: 2
- Bathrooms: 2
- Full bathrooms: 2
Heating
- Baseboard
Cooling
- Wall Unit(s)
Appliances
- Included: Washer/Dryer Stacked, Dishwasher, Electric Range, Refrigerator, Range Hood
- Laundry: In Unit, Stacked
Features
- Has basement: No
- Number of fireplaces: 1
- Fireplace features: Gas
- Common walls with other units/homes: 2+ Common Walls
Interior area
- Total interior livable area: 1,055 sqft
- Finished area above ground: 1,055
- Finished area below ground: 0
Video & virtual tour
Property
Parking
- Total spaces: 1
- Parking features: Underground, On Site, Parking Space(s)
- Garage spaces: 1
- Details: Strata Parking Type:CP - Assigned by Strata/Assoc
Features
- Levels: One
- Stories: 1
- Pool features: None
Details
- Parcel number: 023659114
- Zoning: RM3
- Special conditions: Standard
- Other equipment: Intercom
Construction
Type & style
- Home type: Apartment
- Property subtype: Apartment
Condition
- New construction: No
- Year built: 1997
Utilities & green energy
- Sewer: Public Sewer
- Water: Public
Community & HOA
Community
- Security: Fire Sprinkler System, Secured Garage/Parking, Smoke Detector(s)
HOA
- Has HOA: No
- Services included: Association Management, Gas, Insurance, Maintenance Grounds, Reserve Fund, Snow Removal, Trash
- HOA fee: C$488 monthly
Location
- Region: Penticton
Financial & listing details
- Price per square foot: C$336/sqft
- Annual tax amount: C$2,349
- Date on market: 9/9/2026
- Cumulative days on market: 6 days
- Inclusions: REFRIGERATOR, STOVE, WASHER, DRYER, DISHWASHER
- Ownership: Freehold,Strata
Price history
Price history is unavailable.
Public tax history
Tax history is unavailable.
Climate risks
Neighborhood: V2A
Nearby schools
GreatSchools rating
No schools nearby
We couldn't find any schools near this home.


Similar homes
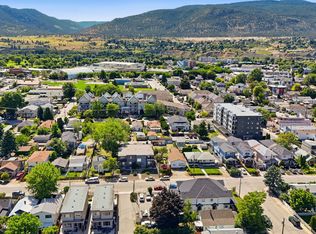
- C$424,9002 bd2 ba1.1k sqft240 Wade Ave W #307, Penticton, BC V2A 1T8For Sale
 MLS ID #10400621, Ale Morales. Association of Interior REALTORS
 - C$329,0002 bd2 ba1k sqft84 Van Horne St #304, Penticton, BC V2A 4J8For Sale
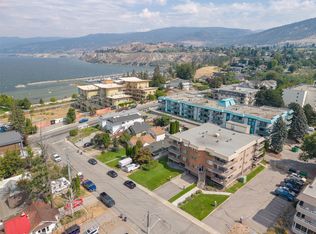 MLS ID #10398931, Tammy Kozari. Association of Interior REALTORS
 - C$300,0001 bd1 ba806 sqft329 Rigsby St #108, Penticton, BC V2A 5S6For Sale
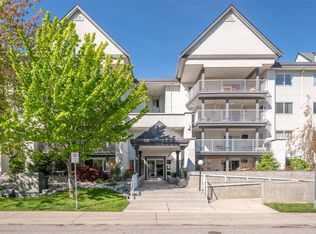 MLS ID #10386513, Wes Stewart. Association of Interior REALTORS
 - C$385,0002 bd1 ba796 sqft219 Hastings Ave, Penticton, BC V2A 2V5For Sale
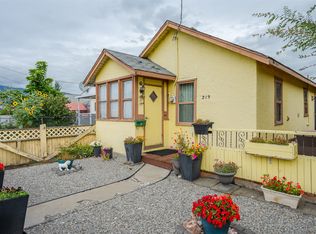 MLS ID #10400209, Ale Morales. Association of Interior REALTORS
