Very nice Sun filled South east corner. This upper level unit boasts an open concept living and dining space with a slider, out to your own covered balcony where you can enjoy your morning coffee with a mountain view, and natural light all day long. The inside has been completely renovated including light fixtures, fresh painting throughout, flooring, new A/C and more. The functional layout also includes two bedrooms plus a bonus room off the entry, ideal as a pantry or storage. The galley style kitchen is clean and functional, ready for you to make it your own. Tucked into a well established, centrally located, quiet building just steps from Cherry Lane Shopping Centre, with the hospital and transit close by this is an easy, practical location whether you're buying your first place, or downsizing into something simpler. All ages welcome, rentals allowed but no pets.
For sale
C$250,000
198 Roy Ave #207, Penticton, BC V2A 3M9
2beds
751sqft
Apartment
Built in 1976
-- sqft lot
$-- Zestimate®
C$333/sqft
C$389/mo HOA
What's special
Covered balconyMountain viewLight fixturesFresh painting throughoutFunctional layoutTwo bedroomsGalley style kitchen
- 18 days
- 9
- 0
Zillow last checked:
Listing updated:
Listed by:
Brad Schedel,
2 Percent Realty Interior Inc.
Source: Association of Interior REALTORS,MLS®#: 10404850Originating MLS®#: Association of Interior REALTORS
Facts & features
Interior
Bedrooms & bathrooms
- Bedrooms: 2
- Bathrooms: 1
- Full bathrooms: 1
Primary bedroom
- Level: Main
- Dimensions: 11.92x10.08
Bedroom
- Level: Main
- Dimensions: 9.50x9.33
Dining room
- Level: Main
- Dimensions: 7.25x8.17
Other
- Features: Four Piece Bathroom
- Level: Main
- Dimensions: 8.00x4.83
Kitchen
- Level: Main
- Dimensions: 6.83x7.17
Living room
- Level: Main
- Dimensions: 13.08x11.50
Office
- Level: Main
- Dimensions: 4.50x7.50
Heating
- Baseboard
Cooling
- Wall Unit(s)
Appliances
- Included: Electric Oven, Microwave, Refrigerator
- Laundry: Common Area
Features
- Has basement: No
- Has fireplace: No
- Common walls with other units/homes: 1 Common Wall
Interior area
- Total interior livable area: 751 sqft
- Finished area above ground: 751
- Finished area below ground: 0
Property
Parking
- Total spaces: 1
- Parking features: On Site, Open
- Has uncovered spaces: Yes
- Details: Strata Parking Type:CP - Assigned by Strata/Assoc
Features
- Levels: One
- Stories: 1
- Patio & porch: Deck
- Pool features: None
Details
- Parcel number: 002703882
- Zoning: RM2
- Special conditions: Standard
Construction
Type & style
- Home type: Apartment
- Property subtype: Apartment
Materials
- Mixed, Wood Frame
Condition
- New construction: No
- Year built: 1976
- Major remodel year: 2026
Utilities & green energy
- Sewer: Public Sewer
- Water: Public
Community & HOA
Community
- Senior community: Yes
HOA
- Has HOA: No
- Services included: Association Management, Maintenance Grounds, Reserve Fund, Snow Removal
- HOA fee: C$389 monthly
Location
- Region: Penticton
Financial & listing details
- Price per square foot: C$333/sqft
- Annual tax amount: C$1,398
- Date on market: 10/29/2026
- Inclusions: Electric Oven, Microwave, Refrigerator. A/C.
- Ownership: Freehold,Strata
Price history
Price history is unavailable.
Public tax history
Tax history is unavailable.
Climate risks
Neighborhood: V2A
Nearby schools
GreatSchools rating
No schools nearby
We couldn't find any schools near this home.
- C$375,0002 bd2 ba1.3k sqft195 Warren Ave W #204, Penticton, BC V2A3N1For Sale

- C$359,0002 bd2 ba1.2k sqft195 Warren Ave W #406, Penticton, BC V2A3N1For Sale
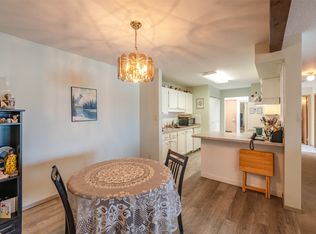
- C$599,0002 bd2 ba1.3k sqft2255 Atkinson St #807, Penticton, BC V2A8R7For Sale

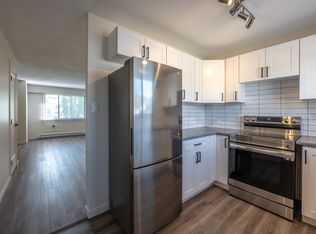
- C$--3 bd1 ba1.1k sqft1825 Atkinson St #13, Penticton, BC V2A6Y5Off Market
Similar homes
- C$225,0002 bd1 ba812 sqft150 Skaha Pl #111, Penticton, BC V2A 7K1For Sale
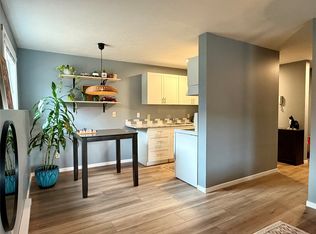 MLS ID #10377172, Greg Hamm. Association of Interior REALTORS
- C$259,0001 bd1 ba775 sqft872 Fairview Rd #103, Penticton, BC V2A 5Y8For Sale
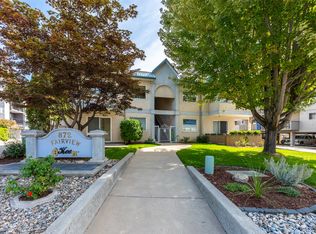 MLS ID #10400850, Pamela Johnson. Association of Interior REALTORS
- C$239,0002 bd1 ba814 sqft601 Wade Ave W #105, Penticton, BC V2A 1V6For Sale
 MLS ID #10392065, Tracy Dionne. Association of Interior REALTORS
- C$215,0002 bd1 ba791 sqft150 Skaha Pl #416, Penticton, BC V2A 7K1For Sale
 MLS ID #10396181, Pamela Johnson. Association of Interior REALTORS
