Step into this newly updated 2-bedroom, 1-bathroom southwest-facing corner unit. Located on the ground floor, this home offers easy access and comfort with stylish updates. Kitchen cabinets, countertops, backsplash updated in 2020 with flooring, baseboard trim, and heaters in 2025. With a new AC unit installed in 2023, enjoy the fresh, modern look of freshly painted walls. The functional open layout features ample storage, including a convenient hall closet and a spacious storage room by the entrance. Situated a block from Skaha Lake, this prime location is also close to shopping, golf courses, parks, and the airport – everything you need is right at your doorstep. Shared laundry is easily accessible on the main floor, and strata fees are $414.57/month. New exterior windows have just been installed by the strata.
Whether you’re a first-time homebuyer or looking for the perfect vacation retreat, this unit is move-in ready! Rentals are permitted with a 3 month minimum, making this a great investment opportunity too.
Book your showing today and experience the lifestyle Penticton has to offer!
For sale
C$235,900
150 Skaha Pl #111, Penticton, BC V2A 7K1
2beds
812sqft
Apartment
Built in 1980
-- sqft lot
$-- Zestimate®
C$291/sqft
C$415/mo HOA
What's special
Stylish updatesFreshly painted wallsFunctional open layoutAmple storageConvenient hall closet
- 76 days |
- 29 |
- 0 |
Zillow last checked:
Listing updated:
Listed by:
Greg Hamm,
Royal LePage Locations West,
Mark Pankratz,
Royal LePage Locations West
Source: Association of Interior REALTORS,MLS®#: 10377172Originating MLS®#: Association of Interior REALTORS
Facts & features
Interior
Bedrooms & bathrooms
- Bedrooms: 2
- Bathrooms: 1
- Full bathrooms: 1
Heating
- Electric
Cooling
- Window Unit(s)
Appliances
- Included: Electric Oven, Electric Range, Refrigerator
- Laundry: Common Area
Features
- Common Entry
- Flooring: Laminate, Vinyl
- Windows: Aluminum Frames
- Has basement: No
- Has fireplace: No
- Common walls with other units/homes: 1 Common Wall
Interior area
- Total interior livable area: 812 sqft
- Finished area above ground: 812
- Finished area below ground: 0
Property
Parking
- Total spaces: 1
- Parking features: On Site, Parking Space(s)
- Uncovered spaces: 1
- Details: Strata Parking Type:Other
Features
- Levels: One
- Stories: 1
- Entry location: 1
- Patio & porch: None
- Pool features: None
Lot
- Features: Cul-De-Sac, Dead End, Near Golf Course, Landscaped, Level, Near Park, Private, Near Public Transit
Details
- Parcel number: 002430941
- Zoning: MF
- Zoning description: Residential
- Special conditions: Standard
Construction
Type & style
- Home type: Apartment
- Architectural style: Other
- Property subtype: Apartment
Materials
- Stucco, Wood Frame
- Foundation: Concrete Perimeter
Condition
- New construction: No
- Year built: 1980
Utilities & green energy
- Sewer: Public Sewer
- Water: Public
- Utilities for property: Electricity Available, Sewer Available, Water Available
Community & HOA
Community
- Features: Park, Airport/Runway, Shopping
- Security: Smoke Detector(s)
HOA
- Has HOA: No
- Amenities included: Coin Laundry, Elevator(s), Maintenance Grounds, Landscaping, RV Parking, Snow Removal, Water
- Services included: Snow Removal
- HOA fee: C$415 monthly
Location
- Region: Penticton
Financial & listing details
- Price per square foot: C$291/sqft
- Annual tax amount: C$1,200
- Date on market: 2/27/2026
- Cumulative days on market: 81 days
- Ownership: Freehold,Strata
Greg Hamm
Greg Hamm
By pressing Contact Agent, you agree that the real estate professional identified above may call/text you about your search, which may involve use of automated means and pre-recorded/artificial voices. You don't need to consent as a condition of buying any property, goods, or services. Message/data rates may apply. You also agree to our Terms of Use. Zillow does not endorse any real estate professionals. We may share information about your recent and future site activity with your agent to help them understand what you're looking for in a home.
Price history
Price history is unavailable.
Public tax history
Tax history is unavailable.
Climate risks
Neighborhood: V2A
Nearby schools
GreatSchools rating
No schools nearby
We couldn't find any schools near this home.
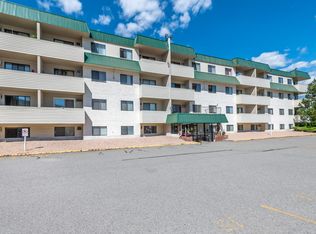
- C$234,9001 bd1 ba574 sqft150 Skaha Pl #201, Penticton, BC V2A7K1For Sale
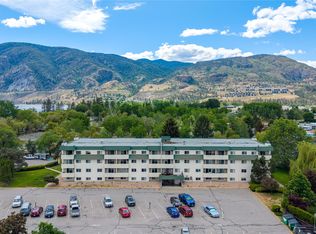
- C$194,9001 bd1 ba592 sqft150 Skaha Pl #209, Penticton, BC V2A7K1For Sale
- C$439,9003 bd2 ba1.2k sqft310 Yorkton Ave #29, Penticton, BC V2A6Z8For Sale

- C$249,9001 bd1 ba572 sqft130 Skaha Pl #406, Penticton, BC V2A7J6For Sale
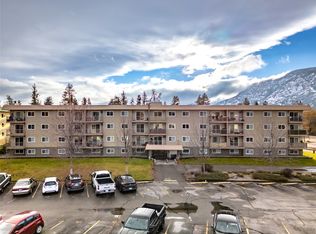
- C$284,9002 bd1 ba907 sqft110 Skaha Pl #303, Penticton, BC V2A7L1For Sale
- C$225,0002 bd1 ba924 sqft321 Yorkton Ave #12, Penticton, BC V2A3V6For Sale
- C$--1 bd1 ba570 sqft3352 Hemlock St, Penticton, BC V2A0J2Off Market
- C$--1 bd1 ba554 sqft3352 Hemlock St #215, Penticton, BC V2A0J2Off Market
Similar homes
- C$234,9001 bd1 ba574 sqft150 Skaha Pl #201, Penticton, BC V2A 7K1For SaleCentury 21 Canada
- C$194,9001 bd1 ba592 sqft150 Skaha Pl #209, Penticton, BC V2A 7K1For SaleMLS ID #10388004, Nicalette McCrae. Association of Interior REALTORS
- C$239,0002 bd1 ba826 sqft1410 Penticton Ave #202, Penticton, BC V2A 2N5For Sale
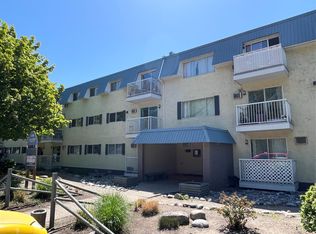 MLS ID #10380396, Greg Hamm. Association of Interior REALTORS
 - C$249,9001 bd1 ba572 sqft130 Skaha Pl #406, Penticton, BC V2A 7J6For SaleMLS ID #10363309, Dan Jones. Association of Interior REALTORS
- C$225,0002 bd1 ba924 sqft321 Yorkton Ave #12, Penticton, BC V2A 3V6For SaleMLS ID #10390119, Tracy Dionne. Association of Interior REALTORS
- C$255,0002 bd1 ba831 sqft803 Fairview Rd #203, Penticton, BC V2A 5Y7For SaleMLS ID #10394988, Brad Schedel. Association of Interior REALTORS
- C$284,9002 bd1 ba907 sqft110 Skaha Pl #303, Penticton, BC V2A 7L1For SaleCentury 21 Canada
- C$279,9002 bd1 ba904 sqft865 Main St #204, Penticton, BC V2A 5E3For SaleMLS ID #10389600, Brad Schedel. Association of Interior REALTORS
- C$224,9002 bd1 ba930 sqft98 Okanagan Ave #47, Penticton, BC V2A 3J5For SaleMLS ID #10372007, Tracy Dionne. Association of Interior REALTORS
- C$249,0002 bd1 ba814 sqft601 Wade Ave W #105, Penticton, BC V2A 1V6For SaleMLS ID #10392065, Tracy Dionne. Association of Interior REALTORS
- C$285,0001 bd1 ba920 sqft3140 Wilson St #216, Penticton, BC V2A 7K4For SaleMLS ID #10391495, Brad Schedel. Association of Interior REALTORS
- C$335,0001 bd1 ba868 sqft3301 Skaha Lake Rd #101, Penticton, BC V2A 6G6For SaleMLS ID #10394490, Brad Schedel. Association of Interior REALTORS
- C$169,0002 bd1 ba924 sqft3999 Skaha Lake Rd #27, Penticton 1, BC V2A 6J7For SaleMLS ID #10374888, Anita Russell. Association of Interior REALTORS
- C$335,0001 bd1 ba864 sqft3301 Skaha Lake Rd #201, Penticton, BC V2A 6G6For SaleMLS ID #10382146, Nicalette McCrae. Association of Interior REALTORS
- C$329,9002 bd1 ba1k sqft3065 Wilson St #108, Penticton, BC V2A 7K3For SaleMLS ID #10392181, Nicholas T. Parker. Association of Interior REALTORS
- C$195,0002 bd2 ba696 sqft1135 Main St #3, Summerland, BC V0H 1Z2For SaleMLS ID #10379957, Christopher Hanon. Association of Interior REALTORS
- C$280,0003 bd2 ba1.1k sqft999 Burnaby Ave #66, Penticton, BC V2A 1G7For SaleMLS ID #10392994, Sarah Wingfield. Association of Interior REALTORS
- C$159,9002 bd1 ba866 sqft197 Dauphin Ave #49, Penticton, BC V2A 3S3For SaleMLS ID #10381702, Dawn Ford. Association of Interior REALTORS
- C$144,9002 bd2 ba866 sqft197 Dauphin Ave #14, Penticton, BC V2A 3S3For SaleMLS ID #10377688, Wes Stewart. Association of Interior REALTORS
- C$350,0002 bd2 ba969 sqft196 Wade Ave W #301, Penticton, BC V2A 1T6For SaleMLS ID #10391857, Sarah Wingfield. Association of Interior REALTORS
