Now offered for sale, this beautiful north facing condo in Alysen Place. This 1bdrm + den, 1bathroom is set in a solid steel & concrete building, it combines lasting quality with everyday comfort & peace of mind. Large windows & high ceilings fill the home with natural light, creating an open, airy feel throughout. Step outside to a private and generous sized covered deck for your morning coffee. The kitchen is both stylish & functional, featuring a modern eat up island that anchors the open concept layout & makes gathering effortless. A major standout is the geothermal heating & cooling system, with heat, air conditioning, & hot/cold water ALL INCLUDED in the strata fee. This energy efficient system keeps the home comfortable year round & delivers exceptional long term savings. The primary bedroom has convenient access to the full 4pc bathroom, a den providing flexible space for a home office/guest area, plus a laundry & storage room. 1 secure, heated underground parking stall, with easy street parking available for guests or a 2nd vehicle. Whether you're a first-time buyer, downsizing, or investing, this condo checks all the boxes. 5 min walk to Skaha Lake beach & close to everyday amenities, restaurants, etc.. Wheel chair accessible. No age restrictions, 1 small pet permitted (with restrictions) & a min 3 month rental policy. Total sq.ft. calculations are based on the exterior dimensions of the building at each floor level & inc. all interior walls & must be verified by the buyer if deemed important.
For sale
C$335,000
3301 Skaha Lake Rd #101, Penticton, BC V2A 6G6
1beds
868sqft
Apartment
Built in 2008
-- sqft lot
$-- Zestimate®
C$386/sqft
C$460/mo HOA
What's special
North facing condoLarge windowsHigh ceilingsModern eat up islandOpen concept layoutLaundry and storage room
- 3 days |
- 8 |
- 0 |
Zillow last checked:
Listing updated:
Listed by:
Brad Schedel,
2 Percent Realty Interior Inc.
Source: Association of Interior REALTORS,MLS®#: 10394490Originating MLS®#: Association of Interior REALTORS
Facts & features
Interior
Bedrooms & bathrooms
- Bedrooms: 1
- Bathrooms: 1
- Full bathrooms: 1
Primary bedroom
- Level: Main
- Area: 133.33 Square Feet
- Dimensions: 13.33x10.00
Den
- Description: Den/Office
- Level: Main
- Area: 78.58 Square Feet
- Dimensions: 11.50x6.83
Other
- Description: Bathroom
- Features: Four Piece Bathroom
- Level: Main
- Dimensions: 0 x 0
Great room
- Level: Main
- Area: 221 Square Feet
- Dimensions: 17.00x13.00
Kitchen
- Level: Main
- Area: 127.5 Square Feet
- Dimensions: 12.75x10.00
Heating
- Other
Cooling
- Central Air
Appliances
- Included: Dryer, Dishwasher, Range, Refrigerator, Washer
- Laundry: In Unit
Features
- Den, High Ceilings, Kitchen Island
- Windows: Window Treatments
- Has basement: No
- Has fireplace: No
- Common walls with other units/homes: 1 Common Wall
Interior area
- Total interior livable area: 868 sqft
- Finished area above ground: 868
- Finished area below ground: 0
Property
Parking
- Total spaces: 2
- Parking features: Underground, Secured
- Garage spaces: 1
- Covered spaces: 2
- Details: Strata Parking Type:CP - Assigned by Strata/Assoc
Features
- Levels: One
- Stories: 1
- Patio & porch: Covered, Patio
- Pool features: None
- Has view: Yes
- View description: Mountain(s)
Lot
- Features: Central Business District, Easy Access, Landscaped, Level, Near Public Transit
Details
- Parcel number: 027700381
- Zoning: RM4
- Special conditions: Standard
Construction
Type & style
- Home type: Apartment
- Architectural style: Other
- Property subtype: Apartment
Materials
- Fiber Cement, Steel Frame
- Foundation: Concrete Perimeter
- Roof: Metal
Condition
- New construction: No
- Year built: 2008
Utilities & green energy
- Sewer: Public Sewer
- Water: Public
Community & HOA
Community
- Features: Near Schools, Recreation Area, Airport/Runway, Shopping
- Security: Secured Garage/Parking
HOA
- Has HOA: Yes
- Amenities included: Elevator(s), Barbecue
- HOA fee: C$460 monthly
Location
- Region: Penticton
Financial & listing details
- Price per square foot: C$386/sqft
- Annual tax amount: C$1,995
- Date on market: 7/12/2026
- Cumulative days on market: 4 days
- Inclusions: Dishwasher, Dryer, Refrigerator, Range, Washer. Window Coverings.
- Ownership: Freehold,Strata
Brad Schedel
Brad Schedel
By pressing Contact Agent, you agree that the real estate professional identified above may call/text you about your search, which may involve use of automated means and pre-recorded/artificial voices. You don't need to consent as a condition of buying any property, goods, or services. Message/data rates may apply. You also agree to our Terms of Use. Zillow does not endorse any real estate professionals. We may share information about your recent and future site activity with your agent to help them understand what you're looking for in a home.
Price history
Price history is unavailable.
Public tax history
Tax history is unavailable.
Climate risks
Neighborhood: V2A
Nearby schools
GreatSchools rating
No schools nearby
We couldn't find any schools near this home.
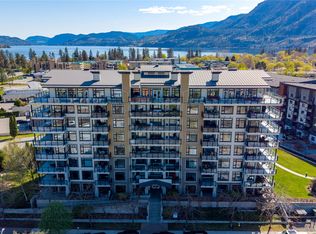
- C$335,0001 bd1 ba864 sqft3301 Skaha Lake Rd #201, Penticton, BC V2A6G6For Sale
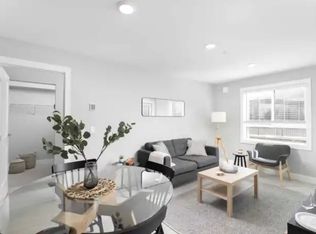
- C$--1 bd1 ba570 sqft3352 Hemlock St, Penticton, BC V2A0J2Off Market
- C$--1 bd1 ba554 sqft3352 Hemlock St #215, Penticton, BC V2A0J2Off Market
- C$--1 bd1 ba554 sqft3352 Hemlock St #115, Penticton, BC V2A0J2Off Market
- C$--1 bd1 ba542 sqft3352 Hemlock St #320, Penticton, BC V2A0J2Off Market
- C$--2 bd2 ba762 sqft3352 Hemlock St #308, Penticton, BC V2A0J2Off Market
- C$--3 bd2 ba1.1k sqft3352 Hemlock St #626, Penticton, BC V2A0J2Off Market
- C$--3 bd2 ba915 sqft3352 Hemlock St #101, Penticton, BC V2A0J2Off Market
Similar homes
- C$335,0001 bd1 ba864 sqft3301 Skaha Lake Rd #201, Penticton, BC V2A 6G6For SaleMLS ID #10382146, Nicalette McCrae. Association of Interior REALTORS
- C$309,8001 bd1 ba789 sqft22 Abbott St #106, Penticton, BC V2A 4J2For Sale
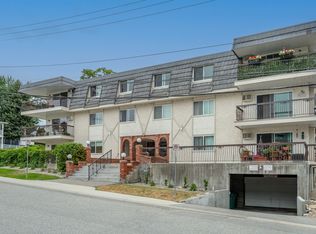 MLS ID #10394483, Stephen Janzen. Association of Interior REALTORS
 - C$374,9991 bd2 ba810 sqft3313 Wilson St #404, Penticton, BC V2A 8J3For Sale
 MLS ID #10387518, Richard Deacon. Association of Interior REALTORS
 - C$329,9002 bd1 ba1k sqft3065 Wilson St #108, Penticton, BC V2A 7K3For Sale
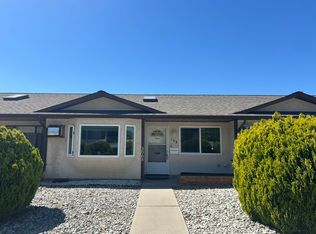 MLS ID #10392181, Nicholas T. Parker. Association of Interior REALTORS
 - C$309,9002 bd2 ba997 sqft1750 Atkinson St #409, Penticton, BC V2A 7M6For SaleMLS ID #10392568, Danielle Chapman. Association of Interior REALTORS
- C$425,0002 bd2 ba1.1k sqft3004 S Main St #109, Penticton, BC V2A 5H8For SaleMLS ID #10394651, Ale Morales. Association of Interior REALTORS
- C$350,0002 bd2 ba969 sqft196 Wade Ave W #301, Penticton, BC V2A 1T6For SaleMLS ID #10391857, Sarah Wingfield. Association of Interior REALTORS
- C$449,0002 bd2 ba1.2k sqft3388 Skaha Lake Rd #201, Penticton, BC V2A 6G4For SaleMLS ID #10394165, Blake Crocker. Association of Interior REALTORS
- C$352,0003 bd2 ba1.1k sqft3099 S Main St #17, Penticton, BC V2A 5H2For SaleCentury 21 Canada
- C$300,0002 bd2 ba1.2k sqft965 King St #203, Penticton, BC V2A 8J4For SaleMLS ID #10393401, Stephen Janzen. Association of Interior REALTORS
- C$300,0001 bd1 ba806 sqft329 Rigsby St #108, Penticton, BC V2A 5S6For SaleMLS ID #10386513, Wes Stewart. Association of Interior REALTORS
- C$324,9002 bd2 ba1.2k sqft232 Kinney Ave #105, Penticton, BC V2A 3N9For SaleMLS ID #10374120, Eric Bifford. Association of Interior REALTORS
- C$375,0002 bd2 ba1.2k sqft195 Warren Ave W #406, Penticton, BC V2A 3N1For SaleMLS ID #10371922, Brenda Pearson. Association of Interior REALTORS
- C$285,0001 bd1 ba920 sqft3140 Wilson St #216, Penticton, BC V2A 7K4For SaleMLS ID #10391495, Brad Schedel. Association of Interior REALTORS
- C$235,9002 bd1 ba812 sqft150 Skaha Pl #111, Penticton, BC V2A 7K1For SaleMLS ID #10377172, Greg Hamm. Association of Interior REALTORS
- C$249,9001 bd1 ba572 sqft130 Skaha Pl #406, Penticton, BC V2A 7J6For SaleMLS ID #10363309, Dan Jones. Association of Interior REALTORS
- C$294,5002 bd1 ba907 sqft110 Skaha Pl #303, Penticton, BC V2A 7L1For SaleCentury 21 Canada
- C$437,0002 bd2 ba944 sqftEXCELSIOR, Penticton, BC V2A 9E6For SaleMLS ID #10390373, Dawn Ford. Association of Interior REALTORS
- C$439,9003 bd2 ba1.2k sqft310 Yorkton Ave #29, Penticton, BC V2A 6Z8For SaleMLS ID #10392641, Norm Davies. Association of Interior REALTORS
- C$439,9002 bd2 ba970 sqft2125 Atkinson St #804, Penticton, BC V2A 9E6For SaleMLS ID #10389743, Brad Schedel. Association of Interior REALTORS
