Views for miles from this bright, well appointed north east corner unit. This two bedroom, two bathroom home offers an abundance of natural light and huge windows, welcoming the sunshine into the open concept main living area. The kitchen space includes an island with storage and seating, a pantry closet, and all appliances including a built in microwave. The spacious primary bedroom offers a walk through closet and a private ensuite with walk in shower. The second bedroom is a versatile space with a custom made Murphy bed with built in desk and shelving, great for a work space or hobby area. Other features include a gas fireplace, in suite laundry, of course the main full bathroom with tub/shower combo, hot water on demand, central air conditioning and forced air heating. Being only steps to Cherry Lane Shopping Center, direct access to the bike lane and the transit hub, a car is not a necessity living here. However, included with this unit is a secure underground parking stall and a storage locker. Amenities of this complex are an exercise room, an incredibly organized library and a meeting room. All ages are welcome, pets are allowed with some restrictions and there are no short-term rentals. Call for your private viewing today.
For sale
C$437,000
2125 Atkinson St #702, Penticton, BC V2A 9E6
2beds
944sqft
Apartment
Built in 2010
-- sqft lot
$-- Zestimate®
C$463/sqft
C$426/mo HOA
What's special
Views for milesAbundance of natural lightHuge windowsPantry closetSpacious primary bedroomWalk through closetGas fireplace
- 127 days
- 10
- 0
Zillow last checked:
Listing updated:
Listed by:
Dawn Ford,
Royal LePage Locations West
Source: Association of Interior REALTORS,MLS®#: 10390373Originating MLS®#: Association of Interior REALTORS
Facts & features
Interior
Bedrooms & bathrooms
- Bedrooms: 2
- Bathrooms: 2
- Full bathrooms: 2
Heating
- Forced Air, Natural Gas
Cooling
- Central Air
Appliances
- Included: Washer/Dryer Stacked, Dishwasher, Microwave, Range, Refrigerator, Range Hood
- Laundry: In Unit, Stacked
Features
- Has basement: No
- Number of fireplaces: 1
- Fireplace features: Gas
- Common walls with other units/homes: 2+ Common Walls
Interior area
- Total interior livable area: 944 sqft
- Finished area above ground: 944
- Finished area below ground: 0
Video & virtual tour
Property
Parking
- Total spaces: 1
- Parking features: Underground, On Site, Secured
- Garage spaces: 1
- Details: Strata Parking Type:CP - Assigned by Strata/Assoc
Features
- Levels: One
- Stories: 1
- Patio & porch: Balcony
- Exterior features: Balcony
- Pool features: None
- Has view: Yes
- View description: City, Mountain(s), Valley
Details
- Parcel number: 028352483
- Zoning: RM4
- Special conditions: Probate Listing
- Other equipment: Intercom
Construction
Type & style
- Home type: Apartment
- Property subtype: Apartment
Materials
- Brick, Fiber Cement, Concrete, Steel Frame
- Roof: Metal
Condition
- New construction: No
- Year built: 2010
Utilities & green energy
- Sewer: Public Sewer
- Water: Public
Community & HOA
HOA
- Has HOA: No
- Amenities included: Elevator(s), Fitness Center, Landscaping, Meeting/Banquet/Party Room, Barbecue, Party Room, Snow Removal
- Services included: Snow Removal
- HOA fee: C$426 monthly
Location
- Region: Penticton
Financial & listing details
- Price per square foot: C$463/sqft
- Annual tax amount: C$2,602
- Date on market: 6/5/2026
- Cumulative days on market: 128 days
- Ownership: Freehold,Strata
Price history
Price history is unavailable.
Public tax history
Tax history is unavailable.
Climate risks
Neighborhood: V2A
Nearby schools
GreatSchools rating
No schools nearby
We couldn't find any schools near this home.
- C$599,0002 bd2 ba1.3k sqft2255 Atkinson St #807, Penticton, BC V2A8R7For Sale

- C$749,9002 bd3 ba2k sqft2245 Atkinson St #803, Penticton, BC V2A8R7For Sale
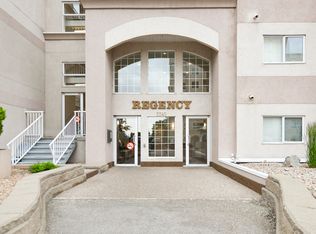
- C$465,0002 bd2 ba1.1k sqft2265 Atkinson St #607, Penticton, BC V2A8R7For Sale
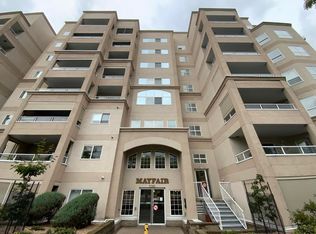
- C$375,0002 bd2 ba1.2k sqft195 Warren Ave W #406, Penticton, BC V2A3N1For Sale
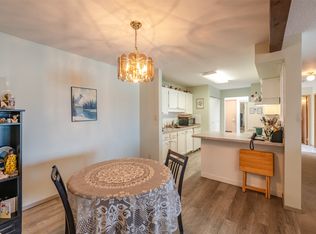
Similar homes
- C$424,9002 bd2 ba1.1k sqft240 Wade Ave W #307, Penticton, BC V2A 1T8For Sale
 MLS ID #10400621, Ale Morales. Association of Interior REALTORS
 - C$375,0002 bd2 ba1.2k sqft195 Warren Ave W #406, Penticton, BC V2A 3N1For SaleMLS ID #10371922, Brenda Pearson. Association of Interior REALTORS
- C$449,0002 bd2 ba1.2k sqft3388 Skaha Lake Rd #201, Penticton, BC V2A 6G4For Sale
 MLS ID #10394165, Blake Crocker. Association of Interior REALTORS
 - C$355,0002 bd2 ba1k sqft329 Rigsby St #210, Penticton, BC V2A 5S6For Sale
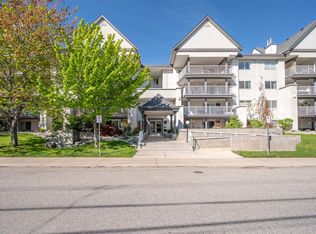 MLS ID #10400278, Dawn Ford. Association of Interior REALTORS
