Rancher in The Springs a popular 55+ gated community, walking distance to Skaha Lake,
restaurants and shopping. This 2 bed, 2 bath home features a spacious double garage,
hardwood flooring in the living room, gas fireplace and central A/C. The master bedroom offers
a 4 piece ensuite, spacious walk in closet, also 4 piece main bathroom and guest bedroom.
The dining room and living room are very bright great for entertaining the family. Off the kitchen
leads out to a fenced backyard. The Springs has beautifully maintained grounds, with a pond, and access to a community
clubhouse—all for a low bare land strata fee of $95/month. Great location close to shopping,
restaurants, medical services, and recreation just minutes away. Pets allowed with restrictions,
this home is listed well below assessed value bring your ideas and make it the perfect home for
you.
For sale
C$549,900
3400 Wilson St #156, Penticton, BC V2A 8H9
2beds
1,120sqft
Single Family Residence
Built in 1991
4,356 Square Feet Lot
$-- Zestimate®
C$491/sqft
C$95/mo HOA
What's special
- 71 days |
- 20 |
- 0 |
Zillow last checked:
Listing updated:
Listed by:
Tammy Kozari,
Royal LePage Locations West
Source: Association of Interior REALTORS,MLS®#: 10384516Originating MLS®#: Association of Interior REALTORS
Facts & features
Interior
Bedrooms & bathrooms
- Bedrooms: 2
- Bathrooms: 2
- Full bathrooms: 2
Heating
- Forced Air, Natural Gas
Cooling
- Central Air
Appliances
- Included: Dryer, Dishwasher, Oven, Refrigerator, Washer
- Laundry: In Unit
Features
- Basement: Crawl Space
- Number of fireplaces: 1
- Fireplace features: Gas
- Common walls with other units/homes: No Common Walls
Interior area
- Total interior livable area: 1,120 sqft
- Finished area above ground: 1,120
- Finished area below ground: 0
Property
Parking
- Total spaces: 3
- Parking features: Attached, Garage, Open, RV Access/Parking
- Attached garage spaces: 1
- Uncovered spaces: 2
- Details: Strata Parking Type:LCP - Limited Common Property
Accessibility
- Accessibility features: Accessibility Features, Wheelchair Access
Features
- Levels: One
- Stories: 1
- Patio & porch: Covered, Patio
- Pool features: None
- Waterfront features: None
Lot
- Size: 4,356 Square Feet
- Features: Central Business District, Easy Access, Near Park, Near Public Transit
Details
- Parcel number: 016222156
- Zoning: RM1
- Zoning description: Residential
- Special conditions: Standard
Construction
Type & style
- Home type: SingleFamily
- Architectural style: Ranch
- Property subtype: Single Family Residence
Materials
- Vinyl Siding, Wood Frame
- Foundation: Concrete Perimeter
- Roof: Asphalt,Shingle
Condition
- New construction: No
- Year built: 1991
Utilities & green energy
- Sewer: Public Sewer
- Water: Public
Community & HOA
Community
- Features: Gated, Near Schools, Park, Recreation Area, Airport/Runway, Shopping
- Security: Security Gate, Gated Community
- Senior community: Yes
HOA
- Has HOA: No
- Amenities included: Clubhouse, Gated, RV/Boat Storage, Snow Removal
- Services included: Association Management, Reserve Fund, Snow Removal
- HOA fee: C$95 monthly
Location
- Region: Penticton
Financial & listing details
- Price per square foot: C$491/sqft
- Tax assessed value: C$608,000
- Annual tax amount: C$3,518
- Date on market: 4/23/2026
- Cumulative days on market: 90 days
- Inclusions: Fridge, Electric Range, Dishwasher, Mounted Safe, Window Coverings
- Ownership: Freehold,Bare Land Strata
Tammy Kozari
Tammy Kozari
By pressing Contact Agent, you agree that the real estate professional identified above may call/text you about your search, which may involve use of automated means and pre-recorded/artificial voices. You don't need to consent as a condition of buying any property, goods, or services. Message/data rates may apply. You also agree to our Terms of Use. Zillow does not endorse any real estate professionals. We may share information about your recent and future site activity with your agent to help them understand what you're looking for in a home.
Price history
Price history is unavailable.
Public tax history
Tax history is unavailable.
Climate risks
Neighborhood: V2A
Nearby schools
GreatSchools rating
No schools nearby
We couldn't find any schools near this home.
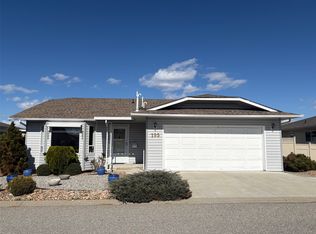
- C$665,0002 bd2 ba1.5k sqft3400 Wilson St #195, Penticton, BC V2A8H9For Sale
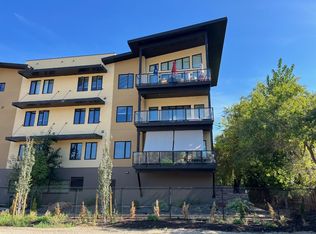
- C$547,0003 bd2 ba1.7k sqft3313 Wilson St #213, Penticton, BC V2A8J3For Sale
- C$374,9991 bd2 ba810 sqft3313 Wilson St #404, Penticton, BC V2A8J3For Sale

- C$525,0003 bd3 ba1.4k sqft3363 Wilson St #128, Penticton, BC V2A9G7For Sale

- C$--2 bd2 ba1.3k sqft3362 Skaha Lake Rd #1205, Penticton, BC V2A0J4Off Market
- C$--2 bd2 ba1.3k sqft3362 Skaha Lake Rd, Penticton, BC V2A0J4Off Market
- C$550,0002 bd2 ba1.2k sqft3346 Skaha Lake Rd #804, Penticton, BC V2A0H6For Sale
- C$950,0002 bd2 ba1.7k sqft3388 Skaha Lake Rd #1203, Penticton, BC V2A6G4For Sale
Similar homes
- C$598,5003 bd3 ba1.5k sqft3400 Wilson St #109, Penticton, BC V2A 8H9For Sale
 MLS ID #10379380, Scott Rowlands. Association of Interior REALTORS
 - C$665,0002 bd2 ba1.5k sqft3400 Wilson St #195, Penticton, BC V2A 8H9For SaleMLS ID #10380258, Tammy Kozari. Association of Interior REALTORS
- C$599,9002 bd2 ba956 sqft52 Granby Pl, Penticton, BC V2A 2Z4For Sale
 MLS ID #10394079, Link Snider. Association of Interior REALTORS
 - C$550,0002 bd2 ba1.2k sqft3346 Skaha Lake Rd #804, Penticton, BC V2A 0H6For Sale
 Engel & Volkers
 - C$419,0002 bd2 ba1.2k sqft3096 S Main St #15, Penticton, BC V2A 5H2For SaleMLS ID #10377050, Dawn Ford. Association of Interior REALTORS
- C$599,0002 bd2 ba1.4k sqft146 McCulloch Dr, Penticton, BC V2A 3P7For SaleMLS ID #10389149, Shelly Weinrich. Association of Interior REALTORS
- C$690,0002 bd2 ba1.4k sqft3333 S Main St #53, Penticton, BC V2A 5H2For SaleMLS ID #10394942, Anita Russell. Association of Interior REALTORS
- C$539,9002 bd2 ba1.3k sqftThe Wellington, Penticton, BC V2A 8R7For SaleMLS ID #10388268, Link Snider. Association of Interior REALTORS
- C$524,9002 bd2 ba1.3k sqft424 Ridge Rd, Penticton, BC V2A 8N7New ConstructionMLS ID #10393605, Mark Pankratz. Association of Interior REALTORS
- C$635,0002 bd2 ba1.2k sqft1634 Carmi Ave #121, Penticton, BC V2A 8K5For SaleMLS ID #10393221, Jesse Chapman. Association of Interior REALTORS
- C$549,0003 bd3 ba1.5k sqft123 Green Ave W #103, Penticton, BC V2A 3S9For SaleMLS ID #10390947, Ry-Ann Sinnott. Association of Interior REALTORS
- C$475,0003 bd2 ba1.2k sqft310 Yorkton Ave #13, Penticton, BC V2A 6Z8For SaleMLS ID #10387630, Madison Pankratz. Association of Interior REALTORS
- C$599,0002 bd2 ba1.2k sqft151 Brunswick St, Penticton, BC V2A 5P6For SaleMLS ID #10377324, Anita Russell. Association of Interior REALTORS
- C$475,0003 bd3 ba1.6k sqft3153 Paris St #158, Penticton, BC V2A 8P1For SaleMLS ID #10388098, Nicalette McCrae. Association of Interior REALTORS
- C$560,0002 bd2 ba1.4k sqft29 Kingfisher Dr, Penticton 1, BC V2A 8K6For SaleMLS ID #10375363, Link Snider. Association of Interior REALTORS
- C$588,8002 bd3 ba1.1k sqft3948 Finnerty Rd #145, Penticton, BC V2A 8P8For SaleMLS ID #10372276, Jaclyn Kinrade. Association of Interior REALTORS
- C$449,0002 bd2 ba1.2k sqft3388 Skaha Lake Rd #201, Penticton, BC V2A 6G4For SaleMLS ID #10394165, Blake Crocker. Association of Interior REALTORS
- C$570,0002 bd1 ba952 sqft505 Rene Ave, Penticton, BC V2A 1P1For SaleMLS ID #10390696, Danielle Chapman. Association of Interior REALTORS
- C$485,0002 bd1 ba1.2k sqft39 Granby Pl, Penticton, BC V2A 2Z3For SaleMLS ID #10390415, Jesse Chapman. Association of Interior REALTORS
- C$590,0002 bd1 ba814 sqft974 Creston Ave, Penticton, BC V2A 1P9For SaleMLS ID #10386778, Jackson Penney. Association of Interior REALTORS
