One level home in Valley View Estates with low monthly Strata fees and quiet dead
end street in the community. 1,309 sq feet, 3 bed, 2 bathroom home with central
air, fully fenced and gated backyard, covered deck, and privacy. Low maintenance
yard, open living area, and attached garage give you all the living flexibility you
need. There is lots of closet space, benches in the garage, newer roof and other
updates. Easy to see with a day's notice!
For sale
C$550,000
1840 Oliver Ranch Rd #9, Okanagan Falls, BC V0H 1R2
3beds
1,309sqft
Single Family Residence
Built in 2001
5,227 Square Feet Lot
$-- Zestimate®
C$420/sqft
C$70/mo HOA
What's special
One level homeCovered deckAttached garageLots of closet spaceBenches in the garageNewer roof
- 47 days
- 12
- 0
Zillow last checked:
Listing updated:
Listed by:
Tuesday McDonald,
Royal Lepage Locations West,
Greg McDonald,
Royal Lepage Locations West
Source: Association of Interior REALTORS,MLS®#: 10398665Originating MLS®#: Association of Interior REALTORS
Facts & features
Interior
Bedrooms & bathrooms
- Bedrooms: 3
- Bathrooms: 2
- Full bathrooms: 2
Heating
- Forced Air, Natural Gas
Cooling
- Central Air
Appliances
- Included: Dryer, Freezer, Range, Refrigerator, Washer
- Laundry: In Unit
Features
- Common Entry
- Flooring: Mixed
- Windows: Double Pane Windows
- Basement: Crawl Space
- Has fireplace: No
Interior area
- Total interior livable area: 1,309 sqft
- Finished area above ground: 1,309
- Finished area below ground: 0
Property
Parking
- Total spaces: 2
- Parking features: Attached, Garage
- Attached garage spaces: 2
- Details: Strata Parking Type:Part of Strata/Assoc Lot
Features
- Levels: One
- Stories: 1
- Patio & porch: Covered, Deck
- Exterior features: Private Yard
- Pool features: None
- Fencing: Fenced
- Has view: Yes
- View description: Mountain(s)
Lot
- Size: 5,227 Square Feet
- Features: Dead End, Easy Access, Level, Near Park, Paved
Details
- Parcel number: 019128291
- Zoning: R1
- Zoning description: Residential
- Special conditions: Standard
Construction
Type & style
- Home type: SingleFamily
- Architectural style: Ranch
- Property subtype: Single Family Residence
Materials
- Stucco, Wood Frame
- Foundation: Concrete Perimeter
- Roof: Asphalt,Shingle
Condition
- New construction: No
- Year built: 2001
Utilities & green energy
- Sewer: Public Sewer
- Water: Community/Coop
Community & HOA
Community
- Features: Near Schools, Park, Recreation Area, Shopping
- Security: Smoke Detector(s)
HOA
- Has HOA: No
- Services included: Reserve Fund, Snow Removal
- HOA fee: C$70 monthly
Location
- Region: Okanagan Falls
Financial & listing details
- Price per square foot: C$420/sqft
- Tax assessed value: C$530,000
- Annual tax amount: C$2,494
- Date on market: 8/24/2026
- Cumulative days on market: 48 days
- Listing terms: Conventional
- Ownership: Freehold,Bare Land Strata
Price history
Price history is unavailable.
Public tax history
Tax history is unavailable.
Climate risks
Neighborhood: V0H
Nearby schools
GreatSchools rating
No schools nearby
We couldn't find any schools near this home.
- C$499,0001.7 acres1631 Maple St, Okanagan Similkameen, BC V0H1R2Lot/Land

- C$796,0003 bd3 ba1.6k sqft5012 14th Ave, Okanagan Falls, BC V0H1K0For Sale

- C$649,0003 bd1 ba1.2k sqft5009 13th Ave, Okanagan Similkameen, BC V0H1R4For Sale
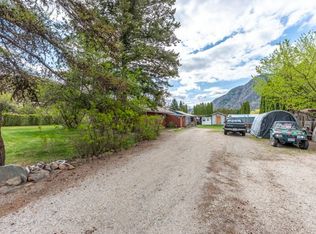
- C$1,150,0004 bd3 ba3.5k sqft4400 McLean Creek Rd #145, Okanagan Similkameen, BC V0H1R6For Sale

Similar homes
- C$649,0003 bd1 ba1.2k sqft5009 13th Ave, Okanagan Similkameen, BC V0H 1R4For SaleMLS ID #10384117, Scott Rowlands. Association of Interior REALTORS
- C$796,0003 bd3 ba1.6k sqft5012 14th Ave, Okanagan Falls, BC V0H 1K0For SaleMLS ID #10396296, Lee Mowry. Association of Interior REALTORS
- C$598,5003 bd3 ba1.6k sqft3400 Wilson St #109, Penticton, BC V2A 8H9For Sale
 MLS ID #10402826, Scott Rowlands. Association of Interior REALTORS
 - C$549,9002 bd2 ba1.1k sqft3400 Wilson St #156, Penticton, BC V2A 8H9For Sale
 MLS ID #10384516, Tammy Kozari. Association of Interior REALTORS
