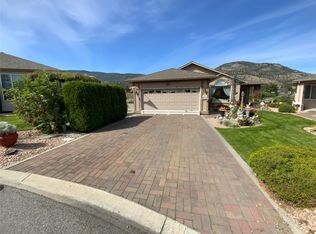
Welcome to this beautifully renovated 2-bedroom, 2-bathroom one-level rancher offering comfort, style, and Okanagan lake views. This bright, modern home
has been extensively updated with new flooring, fresh paint, and contemporary finishes throughout.
Enjoy peace of mind with major upgrades, including the replacement of Poly-B plumbing, a new furnace, and a new heat pump for year-round comfort. The
kitchen features all-new stainless steel appliances, including a premium range with an induction cooktop, making it perfect for everyday living and entertaining.
Step outside to a covered patio overlooking a private, fully fenced backyard—an ideal space for relaxing or hosting family and friends. The double-car garage
provides plenty of storage and convenience.
Located in the sought-after Red Wing Resorts community on the shores of Okanagan Lake, residents enjoy access to a private beach, a well-appointed
clubhouse, and the relaxed lifestyle this exceptional waterfront community is known for. RV and boat parking are also available, making it easy to enjoy all the
outdoor recreation the Okanagan has to offer.
Move-in ready and beautifully updated, this exceptional home combines modern living with a prime lakeside location.
New construction
C$509,900
424 Ridge Rd, Penticton, BC V2A 8N7
2beds
1,381sqft
Single Family Residence
Built in 1993
5,662 Square Feet Lot
$-- Zestimate®
C$369/sqft
C$275/mo HOA
What's special
Bright modern homeNew flooringFresh paintContemporary finishes throughoutPrivate fully fenced backyardOkanagan lake views
- 99 days
- 30
- 7
Zillow last checked:
Listing updated:
Listed by:
Mark Pankratz,
Royal LePage Locations West,
Madison Pankratz,
Royal LePage Locations West
Source: Association of Interior REALTORS,MLS®#: 10393605Originating MLS®#: Association of Interior REALTORS
Facts & features
Interior
Bedrooms & bathrooms
- Bedrooms: 2
- Bathrooms: 2
- Full bathrooms: 2
Heating
- Forced Air, Heat Pump, Natural Gas
Cooling
- Central Air, Heat Pump
Appliances
- Included: Dryer, Dishwasher, Electric Range, Induction Cooktop, Refrigerator, Washer
- Laundry: In Unit
Features
- Flooring: Carpet, Laminate
- Windows: Double Pane Windows
- Has basement: No
- Has fireplace: No
Interior area
- Total interior livable area: 1,381 sqft
- Finished area above ground: 1,381
- Finished area below ground: 0
Video & virtual tour
Property
Parking
- Total spaces: 2
- Parking features: Attached, Garage
- Attached garage spaces: 2
- Details: Strata Parking Type:Part of Strata/Assoc Lot
Features
- Levels: One
- Stories: 1
- Entry location: M
- Patio & porch: Covered, Patio
- Exterior features: Private Yard
- Pool features: None
Lot
- Size: 5,662 Square Feet
Details
- Parcel number: 000000000
- Zoning: IR
- Zoning description: Residential
- Special conditions: Third Party Approval
Construction
Type & style
- Home type: SingleFamily
- Architectural style: Ranch
- Property subtype: Single Family Residence
Materials
- Stucco, Wood Frame
- Foundation: Concrete Perimeter
- Roof: Asphalt,Shingle
Condition
- New Construction
- New construction: Yes
- Year built: 1993
Utilities & green energy
- Sewer: Public Sewer
- Water: Private
Community & HOA
Community
- Senior community: Yes
HOA
- Has HOA: Yes
- HOA fee: C$275 monthly
Location
- Region: Penticton
Financial & listing details
- Price per square foot: C$369/sqft
- Annual tax amount: C$3,693
- Date on market: 7/3/2026
- Cumulative days on market: 100 days
- Listing terms: Cash
- Ownership: Leasehold,Indigenous Lands
Price history
Price history is unavailable.
Public tax history
Tax history is unavailable.
Climate risks
Neighborhood: V2A
Nearby schools
GreatSchools rating
No schools nearby
We couldn't find any schools near this home.


Similar homes
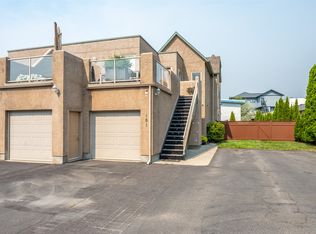
- C$485,0002 bd1 ba1.2k sqft39 Granby Pl, Penticton, BC V2A 2Z3For Sale
 MLS ID #10390415, Jesse Chapman. Association of Interior REALTORS
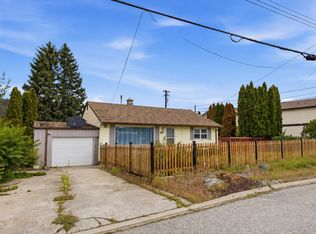
 - C$535,0002 bd1 ba814 sqft974 Creston Ave, Penticton, BC V2A 1P9For Sale
 MLS ID #10386778, Jackson Penney. Association of Interior REALTORS
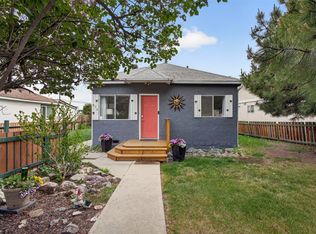
 - C$598,5003 bd3 ba1.6k sqft3400 Wilson St #109, Penticton, BC V2A 8H9For Sale
 MLS ID #10402826, Scott Rowlands. Association of Interior REALTORS
 - C$499,9002 bd1 ba1k sqft553 Papineau St, Penticton, BC V2A 4X6For Sale
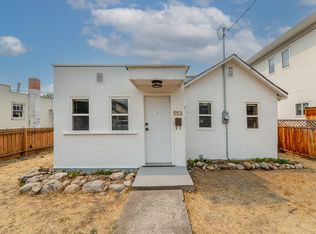 MLS ID #10397219, Nina Best. Association of Interior REALTORS
