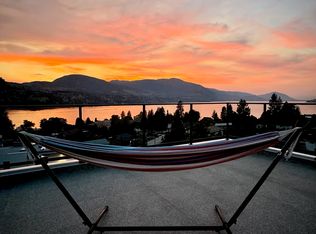
Welcome to your own private Okanagan retreat, where breathtaking panoramic lake, mountain, and city views create an unforgettable backdrop to everyday living. This spectacular 5,102sqft home features an open-concept main level filled with natural light, expansive windows, and accordion-style patio doors that seamlessly connect indoor and outdoor living. Designed with flexibility in mind, the home includes a self-contained in-law suite with a lockable connecting door through the laundry room. The former two-car garage has been converted into a three-bedroom suite and can be restored if desired. A proven five-star Airbnb and VRBO Superhost, the property generated excellent revenue and was fully booked for 5 months of the year. Quality construction includes closed-cell spray foam insulation, tilt-and-turn windows and doors, wood-burning fireplaces, forced-air heating, central A/C, and a ductless heat pump. Outside, enjoy a heated pool, hot tub, covered decks, outdoor kitchen, RV parking with water and sani-dump, fruit trees, berry bushes, raised gardens, and a fully fenced yard. Horse lovers will appreciate the paddock and space for horses, while the expansive property also offers room to build a detached garage if desired. Located outside the Sage Mesa water service area with a septic system installed in 2017, this exceptional property combines luxury, versatility, and outstanding income potential in one of the Okanagan's most scenic settings.
For sale
C$2,750,000
111 Hyslop Dr, Penticton, BC V2A 9A1
8beds
5,102sqft
Single Family Residence
Built in 2017
1.46 Acres Lot
$-- Zestimate®
C$539/sqft
C$-- HOA
What's special
Expansive windowsClosed-cell spray foam insulationTilt-and-turn windows and doorsWood-burning fireplacesForced-air heatingDuctless heat pumpHeated pool
- 4 days |
- 2,668 |
- 2 |
Zillow last checked:
Listing updated:
Listed by:
Stephen Janzen,
Royal LePage Locations West,
Wes Stewart,
Royal LePage Locations West
Source: Association of Interior REALTORS,MLS®#: 10395639Originating MLS®#: Association of Interior REALTORS
Facts & features
Interior
Bedrooms & bathrooms
- Bedrooms: 8
- Bathrooms: 4
- Full bathrooms: 4
Heating
- Forced Air, Natural Gas
Cooling
- Central Air
Appliances
- Included: Built-In Oven, Dryer, Dishwasher, Electric Cooktop, Microwave, Oven, Refrigerator, Washer
Features
- Double Vanity, High Ceilings, Kitchen Island
- Basement: Finished,Partial
- Number of fireplaces: 3
- Fireplace features: Gas, Wood Burning
Interior area
- Total interior livable area: 5,102 sqft
- Finished area above ground: 3,142
- Finished area below ground: 1,960
Video & virtual tour
Property
Parking
- Total spaces: 10
- Parking features: Additional Parking, Open, RV Access/Parking
- Uncovered spaces: 8
Features
- Levels: Two and One Half,Multi/Split
- Patio & porch: Covered, Deck, Patio
- Exterior features: Fire Pit, Garden, Hot Tub/Spa, Private Yard
- Pool features: Heated, In Ground, Outdoor Pool, Pool
- Has spa: Yes
- Fencing: Fenced
- Has view: Yes
- View description: Lake, Mountain(s), Panoramic
- Has water view: Yes
- Water view: Lake
Lot
- Size: 1.46 Acres
- Features: Dead End, Landscaped, Private, Rural Lot, Views
Details
- Additional structures: Barn(s), Corral(s), Stable(s)
- Parcel number: 009185071
- Zoning: SH5
- Special conditions: Standard
Construction
Type & style
- Home type: SingleFamily
- Property subtype: Single Family Residence
Materials
- Metal Siding, Concrete, Wood Frame
Condition
- Updated/Remodeled
- New construction: No
- Year built: 2017
Utilities & green energy
- Sewer: Septic Tank
- Water: Irrigation District
Community & HOA
Community
- Features: Park
HOA
- Has HOA: No
Location
- Region: Penticton
Financial & listing details
- Price per square foot: C$539/sqft
- Annual tax amount: C$6,532
- Date on market: 7/23/2026
- Cumulative days on market: 4 days
- Ownership: Freehold,Fee Simple
Stephen Janzen
Stephen Janzen
By pressing Contact Agent, you agree that the real estate professional identified above may call/text you about your search, which may involve use of automated means and pre-recorded/artificial voices. You don't need to consent as a condition of buying any property, goods, or services. Message/data rates may apply. You also agree to our Terms of Use. Zillow does not endorse any real estate professionals. We may share information about your recent and future site activity with your agent to help them understand what you're looking for in a home.
Price history
Price history is unavailable.
Public tax history
Tax history is unavailable.
Climate risks
Neighborhood: V2A
Nearby schools
GreatSchools rating
No schools nearby
We couldn't find any schools near this home.
- C$614,0002 bd2 ba2k sqft463 Ridge Rd, Penticton 1, BC V2A8N7For Sale

- C$524,9002 bd2 ba1.3k sqft424 Ridge Rd, Penticton, BC V2A8N7New Construction

- C$425,0002 bd2 ba1.4k sqft550 Red Wing Dr, Penticton 1, BC V2A8N7For Sale
- C$409,9002 bd2 ba1.4k sqft529 Red Wing Dr, Penticton 1, BC V2A8N7For Sale
- C$299,0001 bd1 ba1k sqft32 Kingfisher Dr, Penticton 1, BC V2A8K6For Sale
- C$560,0002 bd2 ba1.4k sqft29 Kingfisher Dr, Penticton 1, BC V2A8K6For Sale
- C$280,0003 bd2 ba1.1k sqft999 Burnaby Ave #66, Penticton, BC V2A1G7For Sale
- C$1,7502 bd1 ba776 sqft922 Dynes Ave #301, Penticton, BC V2A1E8For Rent