Welcome to easy living in desirable Redwing Resort! This charming 2-bedroom, 2-bathroom rancher offers 1,470 sq. ft. of
beautifully maintained open concept living and is tucked away in a quiet location within the complex. Pride of ownership truly shines
with numerous updates, including a new roof (2023), furnace (2024), hot water tank (2020), brand-new kitchen, fresh paint, and
updated flooring throughout. The bright, functional layout is warm and inviting, featuring a cozy gas fireplace, spacious living areas,
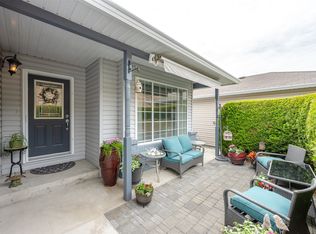
and plenty of natural light. Outside offers a covered patio with private backyard, perfect for relaxing, entertaining, or enjoying the
peaceful surroundings. Clean, welcoming, and move-in ready, this home offers the ideal blend of comfort, style, and
low-maintenance living in one of Penticton's most sought-after communities. A wonderful package that's ready for you to call home!
For sale
C$409,900
529 Red Wing Dr, Penticton 1, BC V2A 8N7
2beds
1,470sqft
Single Family Residence
Built in 2000
4,356 Square Feet Lot
$-- Zestimate®
C$279/sqft
C$275/mo HOA
What's special
Brand-new kitchenFresh paintUpdated flooring throughoutBright functional layoutCozy gas fireplacePlenty of natural light
- 8 days |
- 27 |
- 2 |
Zillow last checked:
Listing updated:
Listed by:
Shelly Weinrich,
Royal LePage Locations West,
Jean McDougall,
Royal LePage Locations West
Source: Association of Interior REALTORS,MLS®#: 10395069Originating MLS®#: Association of Interior REALTORS
Facts & features
Interior
Bedrooms & bathrooms
- Bedrooms: 2
- Bathrooms: 2
- Full bathrooms: 2
Heating
- Forced Air, Natural Gas
Cooling
- Central Air
Appliances
- Included: Dryer, Dishwasher, Microwave, Oven, Refrigerator, Washer
- Laundry: In Unit
Features
- Flooring: Laminate, Mixed, Vinyl
- Basement: Crawl Space
- Number of fireplaces: 1
- Fireplace features: Gas
- Common walls with other units/homes: No Common Walls
Interior area
- Total interior livable area: 1,470 sqft
- Finished area above ground: 1,470
- Finished area below ground: 0
Video & virtual tour
Property
Parking
- Total spaces: 4
- Parking features: Attached, Garage, On Site
- Attached garage spaces: 2
- Uncovered spaces: 2
- Details: Strata Parking Type:Other
Features
- Levels: One
- Stories: 1
- Patio & porch: Covered, Deck, Patio
- Exterior features: Sprinkler/Irrigation, Private Yard, Storage
- Pool features: None
Lot
- Size: 4,356 Square Feet
- Features: Sprinklers In Ground
Details
- Parcel number: 000000000
- Zoning: IR
- Special conditions: Third Party Approval,Standard
Construction
Type & style
- Home type: SingleFamily
- Architectural style: Ranch
- Property subtype: Single Family Residence
Materials
- Brick, Vinyl Siding, Wood Frame
- Foundation: Concrete Perimeter
- Roof: Asphalt,Shingle
Condition
- Updated/Remodeled
- New construction: No
- Year built: 2000
- Major remodel year: 2018
Utilities & green energy
- Sewer: Public Sewer
- Water: Public
Community & HOA
Community
- Features: Gated
- Security: Gated Community
- Senior community: Yes
HOA
- Has HOA: Yes
- Services included: Association Management, Insurance, Maintenance Grounds, Recreation Facilities, Snow Removal
- HOA fee: C$275 monthly
Location
- Region: Penticton 1
Financial & listing details
- Price per square foot: C$279/sqft
- Tax assessed value: C$650,000
- Annual tax amount: C$1,814
- Date on market: 7/16/2026
- Cumulative days on market: 9 days
- Listing terms: Cash
- Ownership: Leasehold,Indigenous Lands
Shelly Weinrich
Shelly Weinrich
By pressing Contact Agent, you agree that the real estate professional identified above may call/text you about your search, which may involve use of automated means and pre-recorded/artificial voices. You don't need to consent as a condition of buying any property, goods, or services. Message/data rates may apply. You also agree to our Terms of Use. Zillow does not endorse any real estate professionals. We may share information about your recent and future site activity with your agent to help them understand what you're looking for in a home.
Price history
Price history is unavailable.
Public tax history
Tax history is unavailable.
Climate risks
Neighborhood: V2A
Nearby schools
GreatSchools rating
No schools nearby
We couldn't find any schools near this home.
- C$425,0002 bd2 ba1.4k sqft550 Red Wing Dr, Penticton 1, BC V2A8N7For Sale
- C$614,0002 bd2 ba2k sqft463 Ridge Rd, Penticton 1, BC V2A8N7For Sale

- C$524,9002 bd2 ba1.3k sqft424 Ridge Rd, Penticton, BC V2A8N7New Construction

- C$299,0001 bd1 ba1k sqft32 Kingfisher Dr, Penticton 1, BC V2A8K6For Sale
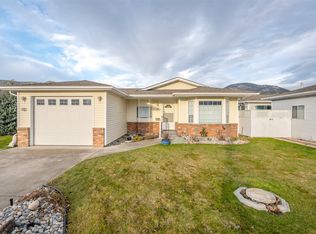
- C$560,0002 bd2 ba1.4k sqft29 Kingfisher Dr, Penticton 1, BC V2A8K6For Sale
- C$--1 bd1 ba800 sqft270 Riverside Dr, Penticton, BC V2A5Y5Off Market
- C$439,9001 bd1 ba509 sqft271 Wylie St #507, Penticton, BC V2A0H3For Sale
- C$2,750,0008 bd4 ba5.1k sqft111 Hyslop Dr, Penticton, BC V2A9A1For Sale
Similar homes
- C$425,0002 bd2 ba1.4k sqft550 Red Wing Dr, Penticton 1, BC V2A 8N7For SaleMLS ID #10388797, Anita Russell. Association of Interior REALTORS
- C$524,9002 bd2 ba1.3k sqft424 Ridge Rd, Penticton, BC V2A 8N7New ConstructionMLS ID #10393605, Mark Pankratz. Association of Interior REALTORS
- C$614,0002 bd2 ba2k sqft463 Ridge Rd, Penticton 1, BC V2A 8N7For SaleMLS ID #10388723, Chantaal Doucet. Association of Interior REALTORS
- C$449,0002 bd1 ba813 sqft1297 King St, Penticton, BC V2A 4S9For Sale
 MLS ID #10395457, Greg Hamm. Association of Interior REALTORS
 - C$429,0002 bd2 ba1.3k sqft254 Scott Ave #408, Penticton, BC V2A 2J5For SaleMLS ID #10395092, Dawn Ford. Association of Interior REALTORS
- C$560,0002 bd2 ba1.4k sqft29 Kingfisher Dr, Penticton 1, BC V2A 8K6For SaleMLS ID #10375363, Link Snider. Association of Interior REALTORS
- C$419,0002 bd2 ba1.2k sqft3096 S Main St #15, Penticton, BC V2A 5H2For SaleMLS ID #10377050, Dawn Ford. Association of Interior REALTORS
- C$449,9002 bd1 ba741 sqft468 Wade Ave W, Penticton, BC V2A 1V4For SaleMLS ID #10383558, Stephen Janzen. Association of Interior REALTORS
- C$299,0001 bd1 ba1k sqft32 Kingfisher Dr, Penticton 1, BC V2A 8K6For SaleMLS ID #10373495, Brooks Lancaster. Association of Interior REALTORS
- C$599,9002 bd2 ba956 sqft52 Granby Pl, Penticton, BC V2A 2Z4For SaleMLS ID #10394079, Link Snider. Association of Interior REALTORS
- C$425,0002 bd2 ba1.1k sqft3004 S Main St #109, Penticton, BC V2A 5H8For SaleMLS ID #10394651, Ale Morales. Association of Interior REALTORS
- C$499,9002 bd1 ba816 sqft325 Haynes St, Penticton, BC V2A 5S1For SaleMLS ID #10389925, Dori Munday. Association of Interior REALTORS
- C$449,0003 bd3 ba1.8k sqft1458 Penticton Ave #181, Penticton, BC V2A 8L3For SaleMLS ID #10395161, Ale Morales. Association of Interior REALTORS
- C$485,0002 bd1 ba1.2k sqft39 Granby Pl, Penticton, BC V2A 2Z3For SaleMLS ID #10390415, Jesse Chapman. Association of Interior REALTORS
- C$599,0002 bd2 ba1.2k sqft151 Brunswick St, Penticton, BC V2A 5P6For SaleMLS ID #10377324, Anita Russell. Association of Interior REALTORS
- C$385,0002 bd1 ba1k sqft750 Railway Ln #28, Okanagan Falls, BC V0H 1R4For SaleMLS ID #10395693, Brad Schedel. Association of Interior REALTORS
- C$375,0002 bd2 ba1.2k sqft195 Warren Ave W #406, Penticton, BC V2A 3N1For SaleMLS ID #10371922, Brenda Pearson. Association of Interior REALTORS
- C$437,0002 bd2 ba944 sqftEXCELSIOR, Penticton, BC V2A 9E6For SaleMLS ID #10390373, Dawn Ford. Association of Interior REALTORS
- C$439,9002 bd2 ba970 sqft2125 Atkinson St #804, Penticton, BC V2A 9E6For SaleMLS ID #10389743, Brad Schedel. Association of Interior REALTORS
- C$565,0002 bd1 ba814 sqft974 Creston Ave, Penticton, BC V2A 1P9For SaleMLS ID #10386778, Jackson Penney. Association of Interior REALTORS
