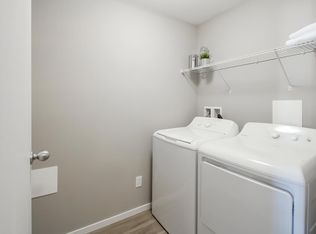
Opportunity knocks with this charming 2-bedroom, 1-bath bungalow situated on a large 0.17-acre corner lot in a central, convenient location. Freshly painted and featuring a new fence, this property is move-in ready while still offering plenty of opportunity to add your own personal touches. Inside, you'll find a spacious living and dining area, good-sized bedrooms, a large laundry room, and several practical storage spaces. Some windows, flooring, and the hot water tank have been updated over the years, adding to the home's appeal. Step outside and discover the true value of this property. The fully fenced yard offers privacy, ample parking, covered parking, RV parking, and excellent access from three sides, including lane access. The expansive lot provides plenty of room for outdoor entertaining, gardening, or future plans. Located close to shopping, restaurants, parks, schools, and public transit routes, this is an ideal property for those seeking convenience and connectivity. With its generous lot size, corner location, and multi-side access, this property also presents exciting future development potential for buyers looking beyond today's needs. A rare opportunity to own a property that offers both immediate enjoyment and long-term possibilities.
For sale
C$485,000
39 Granby Pl, Penticton, BC V2A 2Z3
2beds
1,209sqft
Single Family Residence
Built in 1960
7,405 Square Feet Lot
$-- Zestimate®
C$401/sqft
C$-- HOA
What's special
Freshly paintedNew fenceGood-sized bedroomsLarge laundry roomSeveral practical storage spacesAmple parkingCovered parking
- 124 days
- 23
- 0
Zillow last checked:
Listing updated:
Listed by:
Jesse Chapman,
Royal LePage Locations West,
Danielle Chapman,
Royal LePage Locations West
Source: Association of Interior REALTORS,MLS®#: 10390415Originating MLS®#: Association of Interior REALTORS
Facts & features
Interior
Bedrooms & bathrooms
- Bedrooms: 2
- Bathrooms: 1
- Full bathrooms: 1
Heating
- Forced Air, Natural Gas
Cooling
- None
Appliances
- Included: Refrigerator
Features
- Flooring: Laminate
- Basement: Crawl Space
- Has fireplace: No
Interior area
- Total interior livable area: 1,209 sqft
- Finished area above ground: 1,209
- Finished area below ground: 0
Property
Parking
- Total spaces: 3
- Parking features: Attached, Garage
- Attached garage spaces: 1
- Uncovered spaces: 2
Features
- Levels: One
- Stories: 1
- Patio & porch: None
- Exterior features: Private Yard
- Pool features: None
Lot
- Size: 7,405 Square Feet
- Features: Central Business District, Dead End, Easy Access, Near Park
Details
- Has additional parcels: Yes
- Parcel number: 009619151
- Zoning: R4-L
- Special conditions: Standard
Construction
Type & style
- Home type: SingleFamily
- Architectural style: Ranch
- Property subtype: Single Family Residence
Materials
- Vinyl Siding, Wood Frame
- Foundation: Concrete Perimeter
- Roof: Asphalt,Shingle
Condition
- Year built: 1960
Utilities & green energy
- Sewer: Public Sewer
- Water: Public
Community & HOA
Community
- Features: Park, Shopping
HOA
- Has HOA: No
Location
- Region: Penticton
Financial & listing details
- Price per square foot: C$401/sqft
- Annual tax amount: C$3,154
- Date on market: 6/8/2026
- Cumulative days on market: 125 days
- Ownership: Freehold,Fee Simple
Price history
Price history is unavailable.
Public tax history
Tax history is unavailable.
Climate risks
Neighborhood: V2A
Nearby schools
GreatSchools rating
No schools nearby
We couldn't find any schools near this home.


Similar homes
- C$648,5002 bd2 ba1k sqft35 Granby Ave, Penticton, BC V2A 2Y6For Sale
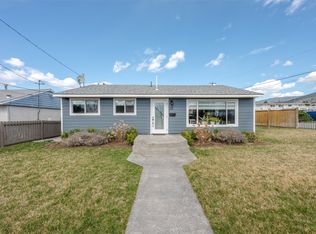 MLS ID #10402575, Dawn Ford. Association of Interior REALTORS
 - C$449,0003 bd1 ba1k sqft395 Edmonton Ave, Penticton, BC V2A 2G9For Sale
 MLS ID #10402643, Dawn Ford. Association of Interior REALTORS
 - C$499,9002 bd1 ba1k sqft553 Papineau St, Penticton, BC V2A 4X6For Sale
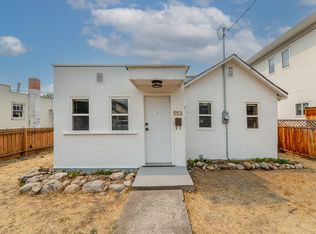 MLS ID #10397219, Nina Best. Association of Interior REALTORS
 - C$385,0002 bd1 ba796 sqft219 Hastings Ave, Penticton, BC V2A 2V5For Sale
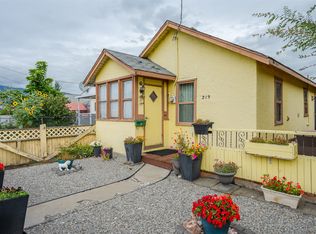 MLS ID #10400209, Ale Morales. Association of Interior REALTORS
