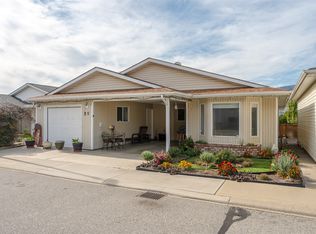
Welcome to Lakewood Estates. This practical, 1200 sq ft rancher is ideally located in a quiet, adult oriented complex just steps away from the active Penticton Senior's Center, South Main Market, on the transit route as well as the bike lane route and only a short walk to Skaha Lake Park. With two generous size bedrooms, spacious living and kitchen area, a large laundry room as well as one and half bathrooms, this unit has everything you need. Bring your decorating ideas and update this unit to your personal taste. Outside you will find the easy care yard, a secure storage room, a south facing backyard with room for planter boxes, a single car garage as well as an additional parking spot. This complex is 55+, allows 1 pet up to 15 inches at the shoulder with strata approval, and has RV parking for $20 per month subject to availability. Call to book your private viewing today.
For sale
C$419,000
3096 S Main St #15, Penticton, BC V2A 5H2
2beds
1,200sqft
Single Family Residence
Built in 1989
3,049 Square Feet Lot
$-- Zestimate®
C$349/sqft
C$120/mo HOA
What's special
Two generous size bedroomsLarge laundry roomOne and half bathroomsEasy care yardSecure storage roomSingle car garageAdditional parking spot
- 152 days
- 42
- 0
Zillow last checked:
Listing updated:
Listed by:
Dawn Ford,
Royal LePage Locations West
Source: Association of Interior REALTORS,MLS®#: 10377050Originating MLS®#: Association of Interior REALTORS
Facts & features
Interior
Bedrooms & bathrooms
- Bedrooms: 2
- Bathrooms: 2
- Full bathrooms: 1
- 1/2 bathrooms: 1
Heating
- Baseboard
Cooling
- Central Air
Appliances
- Laundry: In Unit
Features
- Has basement: No
- Has fireplace: No
- Common walls with other units/homes: No Common Walls
Interior area
- Total interior livable area: 1,200 sqft
- Finished area above ground: 1,200
- Finished area below ground: 0
Video & virtual tour
Property
Parking
- Total spaces: 2
- Parking features: Attached, Garage, On Site
- Attached garage spaces: 1
- Uncovered spaces: 1
- Details: Strata Parking Type:Part of Strata/Assoc Lot
Features
- Levels: One
- Stories: 1
- Pool features: None
Lot
- Size: 3,049 Square Feet
Details
- Parcel number: 011887273
- Zoning: RM1
- Special conditions: Standard
Construction
Type & style
- Home type: SingleFamily
- Architectural style: Ranch
- Property subtype: Single Family Residence
Condition
- New construction: No
- Year built: 1989
Utilities & green energy
- Sewer: Public Sewer
- Water: Public
Community & HOA
Community
- Senior community: Yes
HOA
- Has HOA: No
- Services included: Maintenance Grounds, Reserve Fund, Snow Removal, Trash
- HOA fee: C$120 monthly
Location
- Region: Penticton
Financial & listing details
- Price per square foot: C$349/sqft
- Annual tax amount: C$2,892
- Date on market: 2/24/2026
- Cumulative days on market: 229 days
- Inclusions: REFRIGERATOR, STOVE, WASHER, DRYER, DISHWASHER
- Ownership: Freehold,Bare Land Strata
Price history
Price history is unavailable.
Public tax history
Tax history is unavailable.
Climate risks
Neighborhood: V2A
Nearby schools
GreatSchools rating
No schools nearby
We couldn't find any schools near this home.


Similar homes
- C$598,5003 bd3 ba1.6k sqft3400 Wilson St #109, Penticton, BC V2A 8H9For Sale
 MLS ID #10402826, Scott Rowlands. Association of Interior REALTORS
 - C$482,0004 bd3 ba1.5k sqft3372 S Main St #108, Penticton, BC V2A 5H2For Sale
 Century 21 Canada
 - C$619,9002 bd2 ba1.5k sqft3400 Wilson St #195, Penticton, BC V2A 8H9For Sale
 MLS ID #10401108, Tammy Kozari. Association of Interior REALTORS
 - C$450,0003 bd2 ba1.2k sqft310 Yorkton Ave #13, Penticton, BC V2A 6Z8For Sale
 MLS ID #10387630, Madison Pankratz. Association of Interior REALTORS
