Welcome to this charming 1,470 sq ft home in the Sandbridge Gated
Community. This open-concept layout features 2 bedrooms and 2
bathrooms, perfect for comfortable living. The spacious master bathroom
boasts a large bay window, a custom walk-in shower with glass doors for
easy access, and a convenient walk-in closet. Enjoy the elegance of crown
molding in the open-concept living and dining rooms, complete with a
custom fireplace. A second custom fireplace adds warmth and character to
the den, located just off the kitchen. The home also includes updated
appliances, such as a forced air furnace, washer/dryer, dishwasher, fridge,
and glass-top stove and newly painted interior and flooring throughout.
This home is ideally situated close to the clubhouse, which offers a variety
of amenities including a pool, exercise room, billiards, library, and mail
room. Call today to schedule a viewing!
For sale
C$690,000
3333 S Main St #53, Penticton, BC V2A 5H2
2beds
1,470sqft
Single Family Residence
Built in 1991
-- sqft lot
$-- Zestimate®
C$469/sqft
C$366/mo HOA
What's special
Open-concept layoutSpacious master bathroomLarge bay windowConvenient walk-in closetCustom fireplaceForced air furnaceGlass-top stove
- 87 days
- 33
- 0
Zillow last checked:
Listing updated:
Listed by:
Anita Russell,
Royal LePage Locations West
Source: Association of Interior REALTORS,MLS®#: 10394942Originating MLS®#: Association of Interior REALTORS
Facts & features
Interior
Bedrooms & bathrooms
- Bedrooms: 2
- Bathrooms: 2
- Full bathrooms: 2
Heating
- Forced Air
Cooling
- Central Air
Appliances
- Included: Dryer, Electric Range, Microwave, Refrigerator, Range Hood, Washer
- Laundry: In Unit
Features
- Windows: Double Pane Windows, Skylight(s)
- Basement: Crawl Space
- Number of fireplaces: 2
- Fireplace features: Electric, Gas
Interior area
- Total interior livable area: 1,470 sqft
- Finished area above ground: 1,470
- Finished area below ground: 0
Property
Parking
- Total spaces: 2
- Parking features: Attached, Garage
- Attached garage spaces: 2
- Details: Strata Parking Type:Other
Features
- Levels: One
- Stories: 1
- Patio & porch: Covered, Patio
- Exterior features: Sprinkler/Irrigation
- Pool features: None
Lot
- Features: Easy Access, Near Golf Course, Landscaped, Level, Near Park, Near Public Transit, Sprinklers In Ground
Details
- Parcel number: 017481686
- Zoning: RM1
- Zoning description: Residential
- Special conditions: Standard
Construction
Type & style
- Home type: SingleFamily
- Architectural style: Ranch
- Property subtype: Single Family Residence
Materials
- Stucco, Wood Frame
- Foundation: Concrete Perimeter
- Roof: Asphalt,Shingle
Condition
- New construction: No
- Year built: 1991
Utilities & green energy
- Sewer: Public Sewer
- Water: Public
Community & HOA
Community
- Features: Gated, Park, Recreation Area, Shopping
- Security: Gated Community
- Senior community: Yes
HOA
- Has HOA: Yes
- Amenities included: Clubhouse, Fitness Center, Maintenance Grounds, Gated, Indoor Pool, Landscaping, Meeting/Banquet/Party Room, Party Room, Pool, Spa/Hot Tub
- Services included: Association Management, Maintenance Grounds, Snow Removal
- HOA fee: C$366 monthly
Location
- Region: Penticton
Financial & listing details
- Price per square foot: C$469/sqft
- Annual tax amount: C$4,337
- Date on market: 7/15/2026
- Cumulative days on market: 365 days
- Listing terms: Cash
- Inclusions: Refrigerator, Stove, Dishwasher, Washer, Dryer, Microwave/Hood Fan
- Ownership: Freehold,Bare Land Strata
Price history
Price history is unavailable.
Public tax history
Tax history is unavailable.
Climate risks
Neighborhood: V2A
Nearby schools
GreatSchools rating
No schools nearby
We couldn't find any schools near this home.

Similar homes
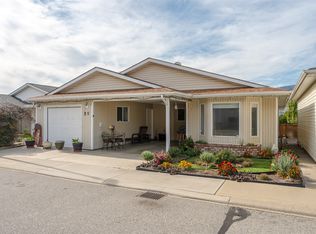
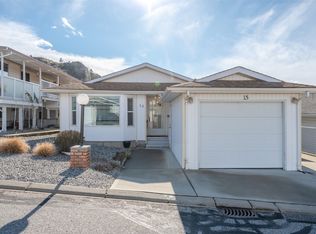
- C$598,5003 bd3 ba1.6k sqft3400 Wilson St #109, Penticton, BC V2A 8H9For Sale
 MLS ID #10402826, Scott Rowlands. Association of Interior REALTORS
 - C$619,9002 bd2 ba1.5k sqft3400 Wilson St #195, Penticton, BC V2A 8H9For Sale
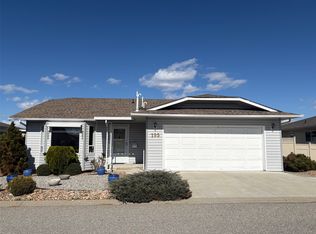 MLS ID #10401108, Tammy Kozari. Association of Interior REALTORS
 - C$689,0002 bd2 ba1k sqft4744 Lakeside Rd, Penticton, BC V2A 8W6For Sale
 MLS ID #10398714, Brad Schedel. Association of Interior REALTORS
 - C$699,0002 bd1 ba796 sqft1285 Forestbrook Dr, Penticton, BC V2A 2G4For Sale
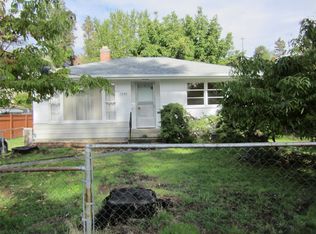 MLS ID #10402798, Ilona Kenny. Association of Interior REALTORS
