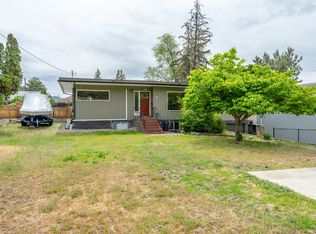
What a great opportunity for either a growing family or perhaps an investor to own this beautiful four bedroom two bathroom home with potential suite below. Beautifully and more recently renovated throughout with new flooring, new painting, completely updated and gorgeous bathrooms, new lighting fixtures, and much more. This home boasts a huge fenced backyard for a growing family or even potential swimming pool. There is a kitchen downstairs for a potential suite with two bedrooms and one bathroom. RV parking available. Modern stainless appliances and a nice wood-burning fireplace. New roof added in 2021. New A/C and furnace installed 2022. New plumbing and new electrical updated. Centrally located and close to schools and transit. all measurements approximate and to be verified by buyers if important.
For sale
C$729,499
1134 Woodlands Dr, Penticton, BC V2A 3Z6
5beds
2,088sqft
Single Family Residence
Built in 1968
6,969 Square Feet Lot
$-- Zestimate®
C$349/sqft
C$-- HOA
What's special
New flooringNew paintingNew lighting fixturesHuge fenced backyardModern stainless appliancesNice wood-burning fireplaceRv parking available
- 25 days |
- 40 |
- 1 |
Zillow last checked:
Listing updated:
Listed by:
Brad Schedel,
2 Percent Realty Interior Inc.
Source: Association of Interior REALTORS,MLS®#: 10396130Originating MLS®#: Association of Interior REALTORS
Facts & features
Interior
Bedrooms & bathrooms
- Bedrooms: 5
- Bathrooms: 2
- Full bathrooms: 2
Primary bedroom
- Level: Main
- Area: 99 Square Feet
- Dimensions: 11.00x9.00
Bedroom
- Level: Main
- Area: 88 Square Feet
- Dimensions: 11.00x8.00
Bedroom
- Level: Basement
- Area: 143.75 Square Feet
- Dimensions: 12.50x11.50
Bedroom
- Description: Den/Office
- Level: Basement
- Area: 115.5 Square Feet
- Dimensions: 11.00x10.50
Bedroom
- Level: Main
- Dimensions: 10.67x6.00
Other
- Description: Bathroom
- Features: Four Piece Bathroom
- Level: Main
- Dimensions: 0 x 0
Other
- Description: Bathroom
- Features: Three Piece Bathroom
- Level: Basement
- Dimensions: 0 x 0
Kitchen
- Level: Main
- Area: 176 Square Feet
- Dimensions: 16.00x11.00
Kitchen
- Level: Basement
- Area: 176 Square Feet
- Dimensions: 11.00x16.00
Living room
- Level: Main
- Area: 240.67 Square Feet
- Dimensions: 19.00x12.67
Recreation
- Level: Basement
- Area: 264.5 Square Feet
- Dimensions: 23.00x11.50
Heating
- Forced Air, Natural Gas
Cooling
- Central Air
Appliances
- Included: Dryer, Dishwasher, Range, Refrigerator, Washer
Features
- Basement: Full
- Number of fireplaces: 1
- Fireplace features: Wood Burning
Interior area
- Total interior livable area: 2,088 sqft
- Finished area above ground: 1,099
- Finished area below ground: 989
Property
Parking
- Total spaces: 3
- Parking features: Additional Parking, Open, RV Access/Parking
- Uncovered spaces: 3
Features
- Levels: Two
- Stories: 2
- Patio & porch: Deck
- Pool features: None
- Has view: Yes
- View description: Mountain(s)
Lot
- Size: 6,969 Square Feet
- Features: Easy Access, Near Golf Course, Level, Near Public Transit, Paved
Details
- Parcel number: 009788107
- Zoning: R1
- Special conditions: Standard
Construction
Type & style
- Home type: SingleFamily
- Architectural style: Ranch
- Property subtype: Single Family Residence
Materials
- Mixed, Stucco, Wood Frame
- Foundation: Concrete Perimeter
- Roof: Asphalt,Shingle
Condition
- Updated/Remodeled
- New construction: No
- Year built: 1968
- Major remodel year: 2024
Utilities & green energy
- Sewer: Public Sewer
- Water: Public
Community & HOA
Community
- Features: Near Schools, Recreation Area, Shopping
HOA
- Has HOA: No
Location
- Region: Penticton
Financial & listing details
- Price per square foot: C$349/sqft
- Annual tax amount: C$3,690
- Date on market: 7/28/2026
- Cumulative days on market: 26 days
- Inclusions: Fridge. Stove. Washer. Dryer. Dishwasher.
- Ownership: Freehold,Fee Simple
Price history
Price history is unavailable.
Public tax history
Tax history is unavailable.
Climate risks
Neighborhood: V2A
Nearby schools
GreatSchools rating
No schools nearby
We couldn't find any schools near this home.
- C$799,0005 bd3 ba2.4k sqft1322 Ridgedale Ave, Penticton, BC V2A2S2For Sale
- C$935,0004 bd2 ba1.9k sqft186 Dunant Cres, Penticton, BC V2A3G2For Sale

- C$1,5951 bd1 ba-- sqft1468 Government St #1423087, Penticton, BC V2A6T1For Rent

- C$1,6952 bd1 ba-- sqft1468 Government St #1241682, Penticton, BC V2A6T1For Rent
- C$449,0002 bd1 ba813 sqft1297 King St, Penticton, BC V2A4S9For Sale
- C$449,900-- bd-- ba-- sqft1348 Government St, Penticton, BC V2A4V8For Sale
- C$469,0003 bd3 ba1.4k sqft1458 Penticton Ave #189, Penticton, BC V2A8L3For Sale
- C$579,0004 bd3 ba1.8k sqft597 Municipal Ave #102, Penticton, BC V2A2R3For Sale
Similar homes
- C$799,0005 bd3 ba2.4k sqft1322 Ridgedale Ave, Penticton, BC V2A 2S2For SaleMLS ID #10389894, David Donogh. Association of Interior REALTORS
- C$749,0004 bd2 ba2k sqft164 Manor Park Ave, Penticton, BC V2A 2R2For Sale
 MLS ID #10389628, Norm Davies. Association of Interior REALTORS
 - C$748,8885 bd3 ba2.1k sqft759 Government St, Penticton, BC V2A 4T5For Sale
 MLS ID #10391853, Scott Rowlands. Association of Interior REALTORS
 - C$935,0004 bd2 ba1.9k sqft186 Dunant Cres, Penticton, BC V2A 3G2For SaleMLS ID #10389006, Lisa Knight. Association of Interior REALTORS
- C$885,0004 bd3 ba2.2k sqft132 Stevens Ct, Penticton, BC V2A 8A2For SaleMLS ID #10386723, Tracy Dionne. Association of Interior REALTORS
- C$649,0004 bd2 ba1.5k sqft565 Eckhardt Ave W, Penticton, BC V2A 2B4For SaleMLS ID #10391679, Marla Clifton. Association of Interior REALTORS
- C$849,9003 bd3 ba1.9k sqft142 Cleland Dr, Penticton, BC V2A 7G9For SaleMLS ID #10388645, Mike Ingraham. Association of Interior REALTORS
- C$700,0003 bd2 ba1.9k sqft498 Braid St, Penticton, BC V2A 4Y2For SaleMLS ID #10382050, Eric Bifford. Association of Interior REALTORS
- C$679,0003 bd2 ba1.2k sqft155 Wyles Cres, Penticton, BC V2A 8M3For SaleMLS ID #10397224, Anita Russell. Association of Interior REALTORS
- C$659,0002 bd2 ba1k sqft35 Granby Ave, Penticton, BC V2A 2Y6For SaleMLS ID #10381393, Dawn Ford. Association of Interior REALTORS
- C$599,0003 bd3 ba2.3k sqft250 Bennett Ave, Penticton, BC V2A 2P5For SaleEngel & Volkers
- C$850,0004 bd2 ba1.9k sqft600 Braid St, Penticton, BC V2A 4Y5For SaleMLS ID #10389263, Christopher Hanon. Association of Interior REALTORS
- C$579,0004 bd3 ba1.8k sqft597 Municipal Ave #102, Penticton, BC V2A 2R3For SaleMLS ID #10395672, Shelly Weinrich. Association of Interior REALTORS
- C$900,0004 bd4 ba2.4k sqft28 Huth Ave, Penticton, BC V2A 2Z8For SaleMLS ID #10391899, Christopher Hanon. Association of Interior REALTORS
- C$825,0004 bd2 ba2.2k sqft114 Cedar Ave, Okanagan Similkameen, BC V0H 1K0For SaleMLS ID #10393946, Tuesday McDonald. Association of Interior REALTORS
- C$635,0002 bd2 ba1.2k sqft1634 Carmi Ave #121, Penticton, BC V2A 8K5For SaleMLS ID #10393221, Jesse Chapman. Association of Interior REALTORS
- C$599,0002 bd2 ba1.4k sqft146 McCulloch Dr, Penticton, BC V2A 3P7For SaleMLS ID #10389149, Shelly Weinrich. Association of Interior REALTORS
- C$630,0003 bd2 ba1.4k sqft601 Winnipeg St, Penticton, BC V2A 5N1For SaleMLS ID #10388779, Jesse Chapman. Association of Interior REALTORS
- C$775,0005 bd3 ba2.3k sqft809 Main St, Okanagan Similkameen, BC V0H 1R7For SaleMLS ID #10387008, Danielle Chapman. Association of Interior REALTORS
- C$629,9002 bd2 ba1.5k sqft3400 Wilson St #195, Penticton, BC V2A 8H9For SaleMLS ID #10380258, Tammy Kozari. Association of Interior REALTORS
