Amazing Lake View, everything you want from Kaleden: Private, quiet, and Lake views! Quarter
Acre lot, no maintenance by the road, new retaining wall, landscaping and fencing, low
maintenance front lawn with shop under the stairs, and garden areas on the side. The well kept
and updated home has 3 bedrooms up, a large kitchen with door out to a back deck, big living
and dining area with cozy gas fireplace, and ductless heating and cooling units throughout.
Large main suite downstairs with great Lakeview, walk in closet, and lots of room. Large
laundry, second living area downstairs, attached garage and a great cold room for storage.
This home has it all, new roof (2025), dishwasher (2024), stove (2025), and HWT (2019).
For sale
C$825,000
114 Cedar Ave, Okanagan Similkameen, BC V0H 1K0
4beds
2,254sqft
Single Family Residence
Built in 1969
0.25 Acres Lot
$-- Zestimate®
C$366/sqft
C$-- HOA
What's special
Lake viewNew retaining wallLandscaping and fencingBack deckCozy gas fireplaceWalk in closetAttached garage
- 34 days |
- 44 |
- 1 |
Zillow last checked:
Listing updated:
Listed by:
Tuesday McDonald,
Royal Lepage Locations West,
Greg McDonald,
Royal Lepage Locations West
Source: Association of Interior REALTORS,MLS®#: 10393946Originating MLS®#: Association of Interior REALTORS
Facts & features
Interior
Bedrooms & bathrooms
- Bedrooms: 4
- Bathrooms: 2
- Full bathrooms: 2
Heating
- Baseboard, Heat Pump, Multi-Fuel
Cooling
- Heat Pump, Wall Unit(s)
Appliances
- Included: Dryer, Dishwasher, Oven, Refrigerator, Washer
Features
- Kitchen Island
- Flooring: Mixed
- Windows: Double Pane Windows
- Basement: Finished
- Number of fireplaces: 1
- Fireplace features: Gas
Interior area
- Total interior livable area: 2,254 sqft
- Finished area above ground: 1,329
- Finished area below ground: 925
Video & virtual tour
Property
Parking
- Total spaces: 4
- Parking features: Attached, Garage
- Attached garage spaces: 1
- Uncovered spaces: 2
Features
- Levels: Two
- Stories: 2
- Entry location: Front
- Patio & porch: Covered, Patio
- Exterior features: Garden, Sprinkler/Irrigation, Private Yard
- Pool features: None
- Fencing: Fenced
- Has view: Yes
- View description: Lake, Mountain(s)
- Has water view: Yes
- Water view: Lake
Lot
- Size: 0.25 Acres
- Features: Landscaped, Private, Rural Lot, Views, Sprinklers In Ground
Details
- Additional structures: Shed(s), Workshop
- Parcel number: 008342334
- Zoning: RL1
- Zoning description: Residential
- Special conditions: Standard
Construction
Type & style
- Home type: SingleFamily
- Architectural style: Ranch
- Property subtype: Single Family Residence
Materials
- Vinyl Siding, Wood Frame
- Foundation: Concrete Perimeter
- Roof: Asphalt,Shingle
Condition
- Updated/Remodeled
- New construction: No
- Year built: 1969
Utilities & green energy
- Sewer: Septic Tank
- Water: Irrigation District
Community & HOA
Community
- Features: Near Schools, Recreation Area, Shopping
- Security: Smoke Detector(s)
HOA
- Has HOA: No
Location
- Region: Okanagan Similkameen
Financial & listing details
- Price per square foot: C$366/sqft
- Annual tax amount: C$2,594
- Date on market: 7/7/2026
- Cumulative days on market: 110 days
- Listing terms: Conventional
- Ownership: Freehold,Fee Simple
Price history
Price history is unavailable.
Public tax history
Tax history is unavailable.
Climate risks
Neighborhood: V0H
Nearby schools
GreatSchools rating
No schools nearby
We couldn't find any schools near this home.
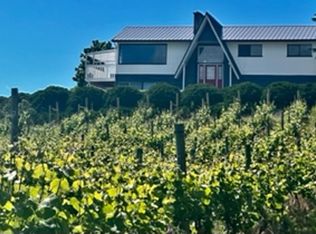
- C$--4 bd3 ba2.5k sqft140 Larch Ave, Okanagan Similkameen, BC V0H1K0Off Market
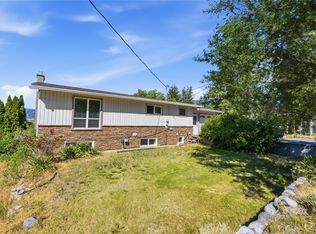
- C$850,0003 bd2 ba2.1k sqft199 Lakehill Rd, Okanagan Similkameen, BC V0H1K0For Sale
- C$1,650,00032.86 acres101 Highway 3a, Kaleden, BC V0X1N2Lot/Land

- C$489,0000.39 acres128 Chadwell Pl, Okanagan Similkameen, BC V0H1R3Lot/Land

- C$1,050,0004 bd3 ba2.8k sqft108 Chardonnay Ct, Okanagan Similkameen, BC V0H1R3For Sale
- C$789,9003 bd3 ba2.1k sqft125 Cabernet Dr #30, Okanagan Similkameen, BC V0H1R3For Sale
- C$335,0000.5 acres244 Heritage Blvd, Okanagan Similkameen, BC V0H1R3Lot/Land
- C$3,099,0004 bd3 ba2.1k sqft30 Eastside Rd, Okanagan Similkameen, BC V0H1R5For Sale
Similar homes
- C$850,0003 bd2 ba2.1k sqft199 Lakehill Rd, Okanagan Similkameen, BC V0H 1K0For SaleMLS ID #10391675, Danielle Chapman. Association of Interior REALTORS
- C$819,0003 bd3 ba1.6k sqft5012 14th Ave, Okanagan Falls, BC V0H 1K0For Sale
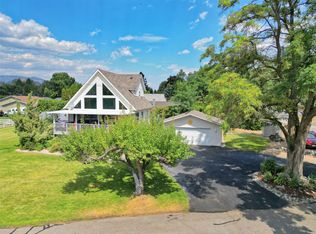 MLS ID #10396296, Lee Mowry. Association of Interior REALTORS
 - C$899,0004 bd4 ba3.3k sqft418 Panorama Cres, Okanagan Similkameen, BC V0H 1R5For Sale
 MLS ID #10384708, Shelly Weinrich. Association of Interior REALTORS
 - C$789,9003 bd3 ba2.1k sqft125 Cabernet Dr #30, Okanagan Similkameen, BC V0H 1R3For Sale
 MLS ID #10378931, Nicalette McCrae. Association of Interior REALTORS
 - C$775,0005 bd3 ba2.3k sqft809 Main St, Okanagan Similkameen, BC V0H 1R7For SaleMLS ID #10387008, Danielle Chapman. Association of Interior REALTORS
- C$750,0002 bd2 ba1.9k sqft875 Sheep Creek Rd, Okanagan Similkameen, BC V0H 1K0For SaleMLS ID #10390645, Wes Stewart. Association of Interior REALTORS
- C$799,0003 bd2 ba1.4k sqft178 Range Rd, Okanagan Similkameen, BC V0H 1K0For SaleEngel & Volkers
- C$775,0002 bd2 ba2.3k sqft234 Twin Lakes Rd, Okanagan Similkameen, BC V0H 1K0For SaleMLS ID #10363476, Scott Rowlands. Association of Interior REALTORS
- C$800,0003 bd3 ba1.7k sqft4400 McLean Creek Rd #128, Okanagan Similkameen, BC V0H 1R6For SaleMLS ID #10391378, Wes Stewart. Association of Interior REALTORS
- C$1,199,0003 bd3 ba2k sqft143 Saddlehorn Dr, Okanagan Similkameen, BC V0H 1K0For SaleMLS ID #10383616, Ale Morales. Association of Interior REALTORS
- C$799,0005 bd3 ba2.4k sqft1322 Ridgedale Ave, Penticton, BC V2A 2S2For SaleMLS ID #10389894, David Donogh. Association of Interior REALTORS
- C$885,0004 bd3 ba2.2k sqft132 Stevens Ct, Penticton, BC V2A 8A2For SaleMLS ID #10386723, Tracy Dionne. Association of Interior REALTORS
- C$729,4995 bd2 ba2k sqft1134 Woodlands Dr, Penticton, BC V2A 3Z6For SaleMLS ID #10396130, Brad Schedel. Association of Interior REALTORS
- C$1,050,0004 bd3 ba2.8k sqft108 Chardonnay Ct, Okanagan Similkameen, BC V0H 1R3For SaleMLS ID #10392970, Brad Schedel. Association of Interior REALTORS
- C$850,0004 bd2 ba1.9k sqft600 Braid St, Penticton, BC V2A 4Y5For SaleMLS ID #10389263, Christopher Hanon. Association of Interior REALTORS
- C$725,0005 bd2 ba2.4k sqft804 Ross Ave, Penticton, BC V2A 3A7For SaleMLS ID #10395982, Nicalette McCrae. Association of Interior REALTORS
- C$780,0004 bd3 ba3.2k sqft423 Vanderlinde Dr, Keremeos, BC V0X 1N2For SaleMLS ID #10397241, Marla Clifton. Association of Interior REALTORS
- C$749,0004 bd2 ba2k sqft164 Manor Park Ave, Penticton, BC V2A 2R2For SaleMLS ID #10389628, Norm Davies. Association of Interior REALTORS
- C$679,0003 bd2 ba1.2k sqft155 Wyles Cres, Penticton, BC V2A 8M3For SaleMLS ID #10397224, Anita Russell. Association of Interior REALTORS
- C$935,0004 bd2 ba1.9k sqft186 Dunant Cres, Penticton, BC V2A 3G2For SaleMLS ID #10389006, Lisa Knight. Association of Interior REALTORS
