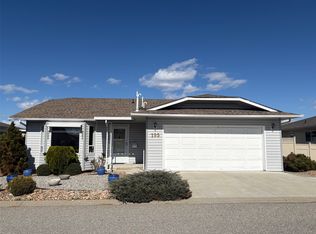
Welcome to 155 Wyles Crescent, Penticton, BC This true Rancher with 3 bedrooms and 2 bathrooms will not disappoint. It offers an awesome layout that is perfect for a young family or those with mobility restrictions, boasting 1,298 square feet of finished living space on a 0.11-acre lot. Inside, you will find clean and shiny genuine hardwood floors—no laminate here. The spacious living room features an easy-care gas fireplace. The eat-in kitchen and dining room afford plenty of room for family gatherings. All three bedrooms are nicely sized, with the primary bedroom featuring its own 3-piece ensuite bathroom alongside a main 4-piece bathroom for everyone else. The home is also equipped with a built-in vacuum system, underground irrigation, and a very convenient, energy-efficient tankless hot water system and furnace with central air conditioning. Outside, the property includes a double car garage with storage. The nice-sized yard comes with mature rose bushes in the front and fruit trees. The entire yard is fully fenced with quality chain link, providing a perfect, private outdoor space. Located in a very convenient neighbourhood, this home is just two blocks from Cherry Lane shopping centre and offers easy access to public transit, schools, and parks.
For sale
C$679,000
155 Wyles Cres, Penticton, BC V2A 8M3
3beds
1,279sqft
Single Family Residence
Built in 1993
4,791 Square Feet Lot
$-- Zestimate®
C$531/sqft
C$-- HOA
What's special
Easy-care gas fireplaceBuilt-in vacuum systemUnderground irrigationNice-sized yardFruit treesPerfect private outdoor space
- 1 day |
- 29 |
- 0 |
Zillow last checked:
Listing updated:
Listed by:
Anita Russell,
Royal LePage Locations West
Source: Association of Interior REALTORS,MLS®#: 10397224Originating MLS®#: Association of Interior REALTORS
Facts & features
Interior
Bedrooms & bathrooms
- Bedrooms: 3
- Bathrooms: 2
- Full bathrooms: 2
Heating
- Forced Air, Natural Gas
Cooling
- Central Air
Appliances
- Included: Dryer, Dishwasher, Electric Range, Refrigerator, Washer
Features
- Central Vacuum
- Flooring: Hardwood, Vinyl
- Windows: Double Pane Windows
- Has basement: No
- Number of fireplaces: 1
- Fireplace features: Gas
Interior area
- Total interior livable area: 1,279 sqft
- Finished area above ground: 1,279
- Finished area below ground: 0
Property
Parking
- Total spaces: 10
- Parking features: Attached, Garage
- Attached garage spaces: 2
- Carport spaces: 6
- Covered spaces: 8
- Uncovered spaces: 2
Features
- Levels: One
- Stories: 1
- Patio & porch: Deck
- Pool features: None
- Fencing: Chain Link
Lot
- Size: 4,791 Square Feet
- Features: City Lot, Easy Access, Landscaped, Near Public Transit, Paved
Details
- Parcel number: 017890667
- Zoning: RS3
- Zoning description: Residential
- Special conditions: Standard
Construction
Type & style
- Home type: SingleFamily
- Architectural style: Ranch
- Property subtype: Single Family Residence
Materials
- Stucco, Vinyl Siding, Wood Frame
- Foundation: Concrete Perimeter, Cellar
- Roof: Asphalt,Shingle
Condition
- New construction: No
- Year built: 1993
Utilities & green energy
- Sewer: Public Sewer
- Water: Public
Community & HOA
Community
- Features: Shopping
HOA
- Has HOA: No
Location
- Region: Penticton
Financial & listing details
- Price per square foot: C$531/sqft
- Tax assessed value: C$668,000
- Annual tax amount: C$4,180
- Date on market: 8/7/2026
- Ownership: Freehold,Fee Simple
A
Anita Russell
By pressing Contact Agent, you agree that the real estate professional identified above may call/text you about your search, which may involve use of automated means and pre-recorded/artificial voices. You don't need to consent as a condition of buying any property, goods, or services. Message/data rates may apply. You also agree to our Terms of Use. Zillow does not endorse any real estate professionals. We may share information about your recent and future site activity with your agent to help them understand what you're looking for in a home.
Price history
Price history is unavailable.
Public tax history
Tax history is unavailable.
Climate risks
Neighborhood: V2A
Nearby schools
GreatSchools rating
No schools nearby
We couldn't find any schools near this home.
- C$--3 bd1 ba1.1k sqft1825 Atkinson St #13, Penticton, BC V2A6Y5Off Market
- C$--2 bd1 ba1k sqft1825 Atkinson St #2B-1BA-1000SQFT, Penticton, BC V2A6Y5Off Market
- C$--3 bd1 ba1.1k sqft1825 Atkinson St #1035421, Penticton, BC V2A6Y5Off Market
- C$--2 bd1 ba1k sqft1825 Atkinson St #1035438, Penticton, BC V2A6Y5Off Market
- C$--3 bd1 ba1.1k sqft1825 Atkinson St #1035415, Penticton, BC V2A6Y5Off Market
- C$375,0002 bd2 ba1.2k sqft195 Warren Ave W #406, Penticton, BC V2A3N1For Sale
- C$--2 bd1 ba1k sqft1825 Atkinson St #55, Penticton, BC V2A6Y5Off Market
- C$437,0002 bd2 ba944 sqft2125 Atkinson St #702, Penticton, BC V2A9E6For Sale
Similar homes
- C$659,0002 bd2 ba1k sqft35 Granby Ave, Penticton, BC V2A 2Y6For Sale
 MLS ID #10381393, Dawn Ford. Association of Interior REALTORS
 - C$649,0002 bd2 ba861 sqft442 Alexander Ave #101, Penticton, BC V2A 1E5For Sale
 Century 21 Canada
 - C$549,0003 bd3 ba1.4k sqft626 Van Horne St #102, Penticton, BC V2A 4L1For Sale
 MLS ID #10396843, Blake Crocker. Association of Interior REALTORS
 - C$665,0002 bd2 ba1.5k sqft3400 Wilson St #195, Penticton, BC V2A 8H9For Sale
 MLS ID #10380258, Tammy Kozari. Association of Interior REALTORS
 - C$599,9002 bd2 ba956 sqft52 Granby Pl, Penticton, BC V2A 2Z4For SaleMLS ID #10394079, Link Snider. Association of Interior REALTORS
- C$630,0003 bd2 ba1.4k sqft601 Winnipeg St, Penticton, BC V2A 5N1For SaleMLS ID #10388779, Jesse Chapman. Association of Interior REALTORS
- C$635,0002 bd2 ba1.2k sqft1634 Carmi Ave #121, Penticton, BC V2A 8K5For SaleMLS ID #10393221, Jesse Chapman. Association of Interior REALTORS
- C$690,0002 bd2 ba1.4k sqft3333 S Main St #53, Penticton, BC V2A 5H2For SaleMLS ID #10394942, Anita Russell. Association of Interior REALTORS
- C$599,0002 bd2 ba1.4k sqft146 McCulloch Dr, Penticton, BC V2A 3P7For SaleMLS ID #10389149, Shelly Weinrich. Association of Interior REALTORS
- C$515,0002 bd1 ba1k sqft553 Papineau St, Penticton, BC V2A 4X6For SaleMLS ID #10397219, Nina Best. Association of Interior REALTORS
- C$649,0004 bd2 ba1.5k sqft565 Eckhardt Ave W, Penticton, BC V2A 2B4For SaleMLS ID #10391679, Marla Clifton. Association of Interior REALTORS
- C$598,5003 bd3 ba1.5k sqft3400 Wilson St #109, Penticton, BC V2A 8H9For SaleMLS ID #10379380, Scott Rowlands. Association of Interior REALTORS
- C$700,0003 bd2 ba1.9k sqft498 Braid St, Penticton, BC V2A 4Y2For SaleMLS ID #10382050, Eric Bifford. Association of Interior REALTORS
- C$799,0003 bd3 ba1.7k sqft136 Rogers Cres, Penticton, BC V2A 8E6For SaleMLS ID #10378107, Bobbi Miller. Association of Interior REALTORS
- C$684,9003 bd2 ba1.5k sqft351 Warren Ave W #24, Penticton, BC V2A 3N2For SaleMLS ID #10377483, Dawn Ford. Association of Interior REALTORS
- C$425,0002 bd2 ba1.2k sqft272 Green Ct #311, Penticton, BC V2A 7K5For SaleMLS ID #10397234, Pamela Johnson. Association of Interior REALTORS
- C$440,0002 bd1 ba924 sqft484 Alexander Ave, Penticton, BC V2A 1E5For SaleMLS ID #10396496, Chantaal Doucet. Association of Interior REALTORS
- C$899,0002 bd2 ba1.2k sqft442 Alexander Ave #201, Penticton, BC V2A 1E5For SaleCentury 21 Canada
- C$549,9002 bd2 ba1.1k sqft3400 Wilson St #156, Penticton, BC V2A 8H9For SaleMLS ID #10384516, Tammy Kozari. Association of Interior REALTORS
- C$874,9002 bd2 ba1.3k sqft578 Lakeshore Dr W #402, Penticton, BC V2A 1B9For SaleMLS ID #10397103, James Palanio. Association of Interior REALTORS
