This beautiful one level rancher is located in one of Penticton's most desireable developments, The Bow. Offering three bedrooms and two full bathrooms, this well appointed home offers an open concept living area with a spacious feel and tons of natural light. Upgrades to this home include a solar tube/sun tunnel, a phantom screen door, an updated gas range and "Trim Lights" which is permanent outdoor lighting. You can change the color for any celebration or use them year round as additional outdoor lighting. Outdoor features include an extra large covered deck, a cement patio, a low maintenance yard, and underground irrigation for the perennials. Living at The Bow offers access to the clubhouse that can be booked for private engagements, an active social committee, a great walking path, centrally located to shopping and onsite property management. This development welcomes all agents and allows pets with approval. Check out the virtual tour online and book your private tour today!
For sale
C$684,900
351 Warren Ave W #24, Penticton, BC V2A 3N2
3beds
1,553sqft
Manufactured Home, Single Family Residence
Built in 2019
-- sqft lot
$-- Zestimate®
C$441/sqft
C$-- HOA
What's special
Beautiful one level rancherThree bedroomsSpacious feelTons of natural lightUpdated gas rangeExtra large covered deckCement patio
- 72 days |
- 5 |
- 0 |
Zillow last checked:
Listing updated:
Listed by:
Dawn Ford,
Royal LePage Locations West
Source: Association of Interior REALTORS,MLS®#: 10377483Originating MLS®#: Association of Interior REALTORS
Facts & features
Interior
Bedrooms & bathrooms
- Bedrooms: 3
- Bathrooms: 2
- Full bathrooms: 2
Heating
- Forced Air
Cooling
- Central Air
Features
- Has basement: No
- Has fireplace: No
Interior area
- Total interior livable area: 1,553 sqft
- Finished area above ground: 1,553
- Finished area below ground: 0
Video & virtual tour
Property
Parking
- Total spaces: 2
- Parking features: Attached, Garage
- Attached garage spaces: 2
Features
- Levels: One
- Stories: 1
- Pool features: None
- Park: THE BOW
Details
- Parcel number: 000000000
- On leased land: Yes
- Lease amount: $541
- Zoning: RSM
- Special conditions: Standard
Construction
Type & style
- Home type: MobileManufactured
- Property subtype: Manufactured Home, Single Family Residence
Materials
- Roof: Asphalt,Shingle
Condition
- New construction: No
- Year built: 2019
Utilities & green energy
- Sewer: Public Sewer
- Water: Public
Community & HOA
Community
- Subdivision: The Bow
HOA
- Has HOA: No
Location
- Region: Penticton
Financial & listing details
- Price per square foot: C$441/sqft
- Annual tax amount: C$3,650
- Date on market: 2/27/2026
- Cumulative days on market: 146 days
- Inclusions: Refrigerator, gas range, washer, dryer, dishwasher, work bench in garage, storage rack in garage, tire storage rack in garage, window coverings, patio carpet (stored in crawlspace) rubber floor mats in the garage, two herb planters.
- Ownership: Leasehold,Indigenous Lands
- Body type: Triple Wide
Dawn Ford
Dawn Ford
By pressing Contact Agent, you agree that the real estate professional identified above may call/text you about your search, which may involve use of automated means and pre-recorded/artificial voices. You don't need to consent as a condition of buying any property, goods, or services. Message/data rates may apply. You also agree to our Terms of Use. Zillow does not endorse any real estate professionals. We may share information about your recent and future site activity with your agent to help them understand what you're looking for in a home.
Price history
Price history is unavailable.
Public tax history
Tax history is unavailable.
Climate risks
Neighborhood: V2A
Nearby schools
GreatSchools rating
No schools nearby
We couldn't find any schools near this home.
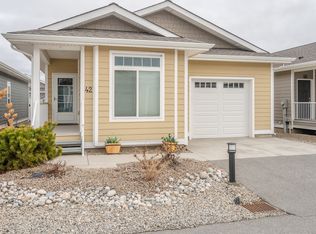
- C$573,9002 bd2 ba1.2k sqft351 Warren Ave W #42, Penticton, BC V2A3N2For Sale
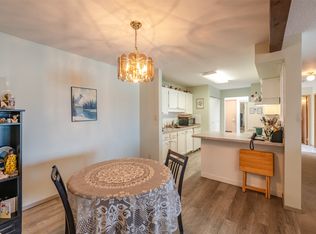
- C$649,0004 bd2 ba1.9k sqft239 Roy Ave, Penticton, BC V2A8E5For Sale

- C$375,0002 bd2 ba1.2k sqft195 Warren Ave W #406, Penticton, BC V2A3N1For Sale
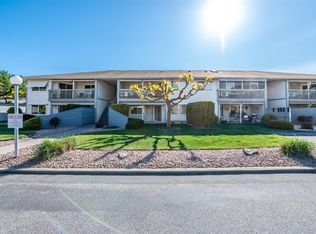
- C$324,9002 bd2 ba1.2k sqft232 Kinney Ave #105, Penticton, BC V2A3N9For Sale
- C$439,9002 bd2 ba970 sqft2125 Atkinson St #804, Penticton, BC V2A9E6For Sale
- C$437,0002 bd2 ba944 sqft2125 Atkinson St #702, Penticton, BC V2A9E6For Sale
- C$--3 bd1 ba1.1k sqft1825 Atkinson St #13, Penticton, BC V2A6Y5Off Market
- C$--2 bd1 ba1k sqft1825 Atkinson St #2B-1BA-1000SQFT, Penticton, BC V2A6Y5Off Market
Similar homes
- C$573,9002 bd2 ba1.2k sqft351 Warren Ave W #42, Penticton, BC V2A 3N2For SaleMLS ID #10375235, Dawn Ford. Association of Interior REALTORS
- C$649,0004 bd2 ba1.9k sqft239 Roy Ave, Penticton, BC V2A 8E5For SaleMLS ID #10382809, Shelly Weinrich. Association of Interior REALTORS
- C$619,9003 bd3 ba1.7k sqft168 Regina Ave #104, Penticton, BC V2A 2K8For Sale
 MLS ID #10394378, Tammy Kozari. Association of Interior REALTORS
 - C$599,0002 bd2 ba1.4k sqft146 McCulloch Dr, Penticton, BC V2A 3P7For Sale
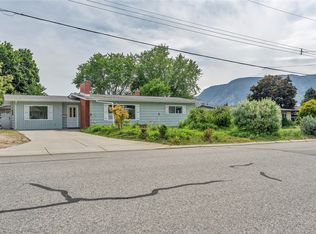 MLS ID #10389149, Shelly Weinrich. Association of Interior REALTORS
 - C$659,0002 bd2 ba1k sqft35 Granby Ave, Penticton, BC V2A 2Y6For SaleMLS ID #10381393, Dawn Ford. Association of Interior REALTORS
- C$699,0004 bd2 ba1.8k sqft1472 Columbia St, Penticton, BC V2A 3X8For SaleMLS ID #10384417, Danielle Chapman. Association of Interior REALTORS
- C$599,9002 bd2 ba956 sqft52 Granby Pl, Penticton, BC V2A 2Z4For SaleMLS ID #10394079, Link Snider. Association of Interior REALTORS
- C$690,0002 bd2 ba1.4k sqft3333 S Main St #53, Penticton, BC V2A 5H2For SaleMLS ID #10394942, Anita Russell. Association of Interior REALTORS
- C$549,0003 bd3 ba1.5k sqft123 Green Ave W #103, Penticton, BC V2A 3S9For SaleMLS ID #10390947, Ry-Ann Sinnott. Association of Interior REALTORS
- C$595,0003 bd3 ba1.7k sqft168 Regina Ave #105, Penticton, BC V2A 2K8For SaleMLS ID #10389302, Tammy Kozari. Association of Interior REALTORS
- C$665,0002 bd2 ba1.5k sqft3400 Wilson St #195, Penticton, BC V2A 8H9For SaleMLS ID #10380258, Tammy Kozari. Association of Interior REALTORS
- C$799,0003 bd3 ba1.7k sqft136 Rogers Cres, Penticton, BC V2A 8E6For SaleMLS ID #10378107, Bobbi Miller. Association of Interior REALTORS
- C$749,0004 bd2 ba2k sqft164 Manor Park Ave, Penticton, BC V2A 2R2For SaleMLS ID #10389628, Norm Davies. Association of Interior REALTORS
- C$614,0002 bd2 ba2k sqft463 Ridge Rd, Penticton 1, BC V2A 8N7For SaleMLS ID #10388723, Chantaal Doucet. Association of Interior REALTORS
- C$724,9003 bd3 ba2k sqft402 Truro St, Penticton, BC V2A 4C7For SaleMLS ID #10392483, Mark Pankratz. Association of Interior REALTORS
- C$625,0003 bd2 ba2k sqft459 Penticton Ave, Penticton, BC V2A 2M5For SaleMLS ID #10390355, Blake Crocker. Association of Interior REALTORS
- C$559,9003 bd3 ba1.3k sqft653 Papineau St #102, Penticton, BC V2A 4X8For SaleMLS ID #10387419, Gordon Hoglund. Association of Interior REALTORS
- C$700,0003 bd2 ba1.9k sqft498 Braid St, Penticton, BC V2A 4Y2For SaleMLS ID #10382050, Eric Bifford. Association of Interior REALTORS
- C$539,9002 bd2 ba1.3k sqftThe Wellington, Penticton, BC V2A 8R7For SaleMLS ID #10388268, Link Snider. Association of Interior REALTORS
- C$649,0004 bd2 ba1.4k sqft381 Norton St, Penticton, BC V2A 4H9For SaleMLS ID #10377353, Ryan Gagno. Association of Interior REALTORS
