This charming 2 bed, 2 bath rancher offers the ease of one-level living on a spacious .21-acre lot in
one of Penticton’s most desirable locations. Full of warmth and potential, this home blends
character, with thoughtful updates to some of the flooring and paint. The functional layout features comfortable living spaces plus a large bonus room that
could easily be transformed into two additional bedrooms, a home office, gym, media room, or the
ultimate hobby space, giving flexibility to grow for years to come. Step outside and imagine the
possibilities! The large backyard offers plenty of room for a pool, gardens, entertaining areas, or
future landscaping dreams. Whether you’re a first-time buyer, downsizer, investor, or someone
looking for a property with good bones & renovation potential in an exceptional neighborhood, this
home checks all the boxes. Light-filled, inviting, and packed with opportunity, this Penticton rancher
is the perfect place to settle in and make your own.
For sale
C$599,000
146 McCulloch Dr, Penticton, BC V2A 3P7
2beds
1,466sqft
Single Family Residence
Built in 1966
9,147 Square Feet Lot
$-- Zestimate®
C$409/sqft
C$-- HOA
What's special
One-level livingFunctional layoutComfortable living spacesLarge bonus roomLarge backyardEntertaining areas
- 57 days |
- 54 |
- 0 |
Zillow last checked:
Listing updated:
Listed by:
Shelly Weinrich,
Royal LePage Locations West,
Jean McDougall,
Royal LePage Locations West
Source: Association of Interior REALTORS,MLS®#: 10389149Originating MLS®#: Association of Interior REALTORS
Facts & features
Interior
Bedrooms & bathrooms
- Bedrooms: 2
- Bathrooms: 2
- Full bathrooms: 1
- 1/2 bathrooms: 1
Heating
- Forced Air, Natural Gas
Cooling
- Central Air
Appliances
- Included: Dryer, Electric Oven, Refrigerator, Washer
Features
- Flooring: Hardwood, Linoleum, Vinyl
- Basement: Crawl Space
- Number of fireplaces: 1
- Fireplace features: Gas
Interior area
- Total interior livable area: 1,466 sqft
- Finished area above ground: 1,466
- Finished area below ground: 0
Video & virtual tour
Property
Parking
- Total spaces: 4
- Parking features: Open, RV Access/Parking, On Street
- Has uncovered spaces: Yes
Features
- Levels: One
- Stories: 1
- Pool features: None
Lot
- Size: 9,147 Square Feet
Details
- Parcel number: 006516599
- Zoning: R4-L
- Zoning description: Residential
- Special conditions: Standard
Construction
Type & style
- Home type: SingleFamily
- Architectural style: Ranch
- Property subtype: Single Family Residence
Materials
- Wood Siding, Wood Frame
- Foundation: Concrete Perimeter
- Roof: Asphalt,Shingle
Condition
- New construction: No
- Year built: 1966
Utilities & green energy
- Sewer: Public Sewer
- Water: Public
Community & HOA
HOA
- Has HOA: No
Location
- Region: Penticton
Financial & listing details
- Price per square foot: C$409/sqft
- Annual tax amount: C$3,769
- Date on market: 5/27/2026
- Cumulative days on market: 57 days
- Ownership: Freehold,Fee Simple
Shelly Weinrich
Shelly Weinrich
By pressing Contact Agent, you agree that the real estate professional identified above may call/text you about your search, which may involve use of automated means and pre-recorded/artificial voices. You don't need to consent as a condition of buying any property, goods, or services. Message/data rates may apply. You also agree to our Terms of Use. Zillow does not endorse any real estate professionals. We may share information about your recent and future site activity with your agent to help them understand what you're looking for in a home.
Price history
Price history is unavailable.
Public tax history
Tax history is unavailable.
Climate risks
Neighborhood: V2A
Nearby schools
GreatSchools rating
No schools nearby
We couldn't find any schools near this home.
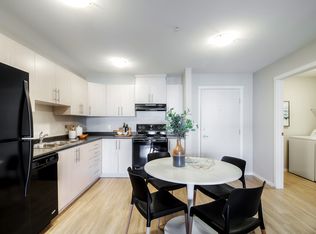
- C$--1 bd1 ba634 sqft185 Kinney Ave #1B-1BA-634SQFT, Penticton, BC V2A3N9Off Market
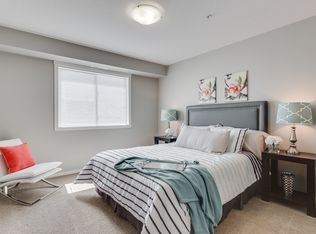
- C$--3 bd2 ba1k sqft185 Kinney Ave #3B-2BA-1031SQFT, Penticton, BC V2A3N9Off Market
- C$--2 bd2 ba932 sqft185 Kinney Ave #2B-2BA-932SQFT, Penticton, BC V2A3N9Off Market
- C$--2 bd1 ba821 sqft185 Kinney Ave #D530B35DC, Penticton, BC V2A3N9Off Market
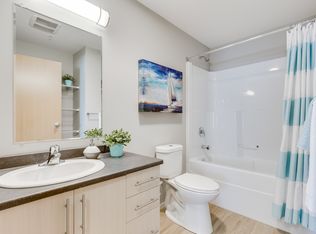
- C$--2 bd1 ba821 sqft185 Kinney Ave #464143, Penticton, BC V2A3N9Off Market
- C$--2 bd2 ba932 sqft185 Kinney Ave #464140, Penticton, BC V2A3N9Off Market
- C$--1 bd1 ba634 sqft185 Kinney Ave #464142, Penticton, BC V2A3N9Off Market
- C$--3 bd2 ba1k sqft185 Kinney Ave #464141, Penticton, BC V2A3N9Off Market
Similar homes
- C$599,9002 bd2 ba956 sqft52 Granby Pl, Penticton, BC V2A 2Z4For Sale
 MLS ID #10394079, Link Snider. Association of Interior REALTORS
 - C$598,5003 bd3 ba1.5k sqft3400 Wilson St #109, Penticton, BC V2A 8H9For Sale
 MLS ID #10379380, Scott Rowlands. Association of Interior REALTORS
 - C$659,0002 bd2 ba1k sqft35 Granby Ave, Penticton, BC V2A 2Y6For Sale
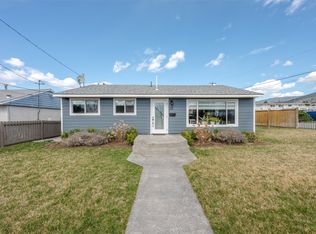 MLS ID #10381393, Dawn Ford. Association of Interior REALTORS
 - C$649,0004 bd2 ba1.9k sqft239 Roy Ave, Penticton, BC V2A 8E5For Sale
 MLS ID #10382809, Shelly Weinrich. Association of Interior REALTORS
 - C$625,0003 bd2 ba2k sqft459 Penticton Ave, Penticton, BC V2A 2M5For SaleMLS ID #10390355, Blake Crocker. Association of Interior REALTORS
- C$599,0002 bd2 ba1.2k sqft151 Brunswick St, Penticton, BC V2A 5P6For SaleMLS ID #10377324, Anita Russell. Association of Interior REALTORS
- C$629,0003 bd2 ba1.7k sqft375 Norton St, Penticton, BC V2A 4H9For SaleMLS ID #10380239, Ryan Gagno. Association of Interior REALTORS
- C$635,0002 bd2 ba1.2k sqft1634 Carmi Ave #121, Penticton, BC V2A 8K5For SaleMLS ID #10393221, Jesse Chapman. Association of Interior REALTORS
- C$665,0002 bd2 ba1.5k sqft3400 Wilson St #195, Penticton, BC V2A 8H9For SaleMLS ID #10380258, Tammy Kozari. Association of Interior REALTORS
- C$590,0002 bd1 ba814 sqft974 Creston Ave, Penticton, BC V2A 1P9For SaleMLS ID #10386778, Jackson Penney. Association of Interior REALTORS
- C$539,9002 bd2 ba1.3k sqftThe Wellington, Penticton, BC V2A 8R7For SaleMLS ID #10388268, Link Snider. Association of Interior REALTORS
- C$630,0003 bd2 ba1.4k sqft601 Winnipeg St, Penticton, BC V2A 5N1For SaleMLS ID #10388779, Jesse Chapman. Association of Interior REALTORS
- C$649,0004 bd2 ba1.5k sqft565 Eckhardt Ave W, Penticton, BC V2A 2B4For SaleMLS ID #10391679, Marla Clifton. Association of Interior REALTORS
- C$690,0002 bd2 ba1.4k sqft3333 S Main St #53, Penticton, BC V2A 5H2For SaleMLS ID #10394942, Anita Russell. Association of Interior REALTORS
- C$549,0003 bd3 ba1.5k sqft123 Green Ave W #103, Penticton, BC V2A 3S9For SaleMLS ID #10390947, Ry-Ann Sinnott. Association of Interior REALTORS
- C$614,0002 bd2 ba2k sqft463 Ridge Rd, Penticton 1, BC V2A 8N7For SaleMLS ID #10388723, Chantaal Doucet. Association of Interior REALTORS
- C$485,0002 bd1 ba1.2k sqft39 Granby Pl, Penticton, BC V2A 2Z3For SaleMLS ID #10390415, Jesse Chapman. Association of Interior REALTORS
- C$649,0004 bd2 ba1.4k sqft381 Norton St, Penticton, BC V2A 4H9For SaleMLS ID #10377353, Ryan Gagno. Association of Interior REALTORS
- C$549,9002 bd2 ba1.1k sqft3400 Wilson St #156, Penticton, BC V2A 8H9For SaleMLS ID #10384516, Tammy Kozari. Association of Interior REALTORS
- C$573,9002 bd2 ba1.2k sqft351 Warren Ave W #42, Penticton, BC V2A 3N2For SaleMLS ID #10375235, Dawn Ford. Association of Interior REALTORS
