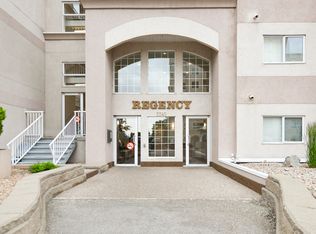
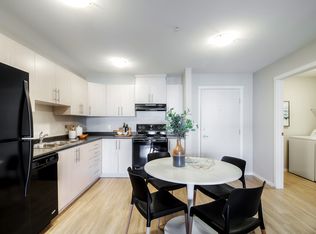
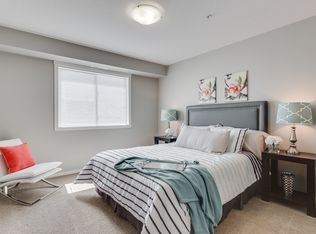
Welcome to The Wellington in the sought after Cherry Lane Towers. This is a vibrant 55+ development situated in the perfect area of Penticton. Walk to shopping, restaurants and parks, public transit is right out front. This immaculate 2 bed two bath plus den is perched in the North West corner of the building affording you great mountain views. The spacious Primary Bedroom is complete with a walk in closet, four piece ensuite and it's own private, North facing deck, perfect for catching up on your quiet time with a great book. The well appointed kitchen is adjacent to the oversized living room and dining room. Perfect for entertaining friends and family. Access to the large West facing deck is just off the living room. Enjoy a morning coffee or an evening glass of wine in the fresh air this deck affords you. Both decks are complete with privacy screens and shutters. A spacious guest bedroom and 3 piece guest bath are situated on the other side of the suite for maximum privacy. A well appointed den offers you a craft room, media room or extra storage. Underground security parking, storage locker and a massive community room complete with exercise equipment, library, pool tables & kitchen offers you the ability to have group events with your friends and family. Cherry Lane Towers is pet friendly (with some restrictions) and offers you a great lifestyle. Call your Agent to book your viewing.
For sale
C$539,900
2285 Atkinson St #407, Penticton, BC V2A 8R7
2beds
1,382sqft
Apartment
Built in 2006
-- sqft lot
$-- Zestimate®
C$391/sqft
C$487/mo HOA
What's special
Great mountain viewsSpacious primary bedroomWalk in closetFour piece ensuitePrivate north facing deckWell appointed kitchenDining room
- 43 days |
- 11 |
- 0 |
Zillow last checked:
Listing updated:
Listed by:
Link Snider,
Royal LePage Locations West
Source: Association of Interior REALTORS,MLS®#: 10388268Originating MLS®#: Association of Interior REALTORS
Facts & features
Interior
Bedrooms & bathrooms
- Bedrooms: 2
- Bathrooms: 2
- Full bathrooms: 2
Heating
- Forced Air, Natural Gas
Cooling
- Central Air
Appliances
- Included: Dryer, Dishwasher, Electric Cooktop, Electric Oven, Refrigerator, Range Hood, Washer
- Laundry: In Unit
Features
- Den
- Flooring: Hardwood, Partially Carpeted
- Has basement: No
- Number of fireplaces: 1
- Fireplace features: Gas
- Common walls with other units/homes: 1 Common Wall
Interior area
- Total interior livable area: 1,382 sqft
- Finished area above ground: 1,382
- Finished area below ground: 0
Property
Parking
- Total spaces: 1
- Parking features: Underground, On Site, Parkade
- Covered spaces: 1
- Details: Strata Parking Type:LCP - Limited Common Property
Features
- Levels: One
- Stories: 1
- Patio & porch: Covered, Deck, Balcony
- Exterior features: Balcony
- Pool features: None
Details
- Parcel number: 026633469
- Zoning: RM4
- Zoning description: Residential
- Special conditions: Standard
Construction
Type & style
- Home type: Apartment
- Property subtype: Apartment
Materials
- Steel Frame, Stucco
- Foundation: Concrete Perimeter
- Roof: Tar/Gravel
Condition
- New construction: No
- Year built: 2006
Utilities & green energy
- Sewer: Public Sewer
- Water: Public
Community & HOA
Community
- Security: Fire Sprinkler System, Secured Garage/Parking
- Senior community: Yes
HOA
- Has HOA: No
- Amenities included: Elevator(s), Landscaping, Meeting/Banquet/Party Room, Party Room
- Services included: Association Management, Maintenance Grounds
- HOA fee: C$487 monthly
Location
- Region: Penticton
Financial & listing details
- Price per square foot: C$391/sqft
- Tax assessed value: C$535,000
- Annual tax amount: C$2,912
- Date on market: 5/25/2026
- Cumulative days on market: 43 days
- Inclusions: Fridge, Stove, Washer, Dryer, Dishwasher
- Ownership: Freehold,Strata
Link Snider
Link Snider
By pressing Contact Agent, you agree that the real estate professional identified above may call/text you about your search, which may involve use of automated means and pre-recorded/artificial voices. You don't need to consent as a condition of buying any property, goods, or services. Message/data rates may apply. You also agree to our Terms of Use. Zillow does not endorse any real estate professionals. We may share information about your recent and future site activity with your agent to help them understand what you're looking for in a home.
Price history
Price history is unavailable.
Public tax history
Tax history is unavailable.
Climate risks
Neighborhood: V2A
Nearby schools
GreatSchools rating
No schools nearby
We couldn't find any schools near this home.


- British Columbia
- Okanagan-Similkameen Regional District
- Penticton
- V2A 8R7
- 2285 Atkinson St Unit 407
Nearby cities
Other Penticton Topics
