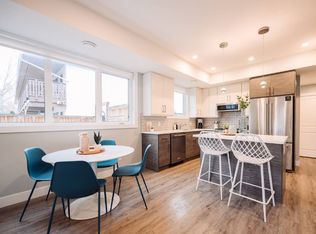
This completely remodeled 3-bedroom, 3-bathroom townhome offers over 1,350 sq. ft. of move-in-ready living space in a prime location. Situated within walking distance of Okanagan Beach, downtown, local breweries, restaurants, and markets, it is ideal for small families or couples looking to enjoy all the city's amenities?.
- Interior: Fully updated from top to bottom. (Square footage taken from original strata plans.) Brand new appliances installed September 2026.
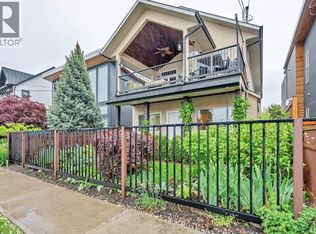
- Outdoor Space: Large, fenced side deck and yard, dedicated storage shed, mature front yard landscaping, and parking space for 2 vehicles.
- Strata Details: Located in a quiet, well-run 4-unit complex with a new roof installed within the last two years. No age restrictions, long-term rentals allowed, and pets are welcome.
For sale
C$535,000
183 Maple St #102, Penticton, BC V2A 5V4
3beds
1,352sqft
Townhouse
Built in 1996
-- sqft lot
$-- Zestimate®
C$396/sqft
C$300/mo HOA
What's special
- 134 days
- 10
- 0
Zillow last checked:
Listing updated:
Listed by:
Tracy Dionne,
Royal LePage Locations West
Source: Association of Interior REALTORS,MLS®#: 10389468Originating MLS®#: Association of Interior REALTORS
Facts & features
Interior
Bedrooms & bathrooms
- Bedrooms: 3
- Bathrooms: 3
- Full bathrooms: 1
- 1/2 bathrooms: 2
Heating
- Forced Air, Natural Gas
Cooling
- Central Air
Appliances
- Laundry: In Unit
Features
- Flooring: Mixed, Partially Carpeted, Vinyl
- Basement: Crawl Space
- Has fireplace: No
- Common walls with other units/homes: 2+ Common Walls
Interior area
- Total interior livable area: 1,352 sqft
- Finished area above ground: 1,352
- Finished area below ground: 0
Property
Parking
- Total spaces: 2
- Parking features: Open
- Uncovered spaces: 2
- Details: Strata Parking Type:LCP - Limited Common Property
Features
- Levels: Two
- Stories: 2
- Patio & porch: Patio, Porch, Balcony
- Exterior features: Balcony, Private Yard
- Pool features: None
- Has view: Yes
- View description: Mountain(s)
Lot
- Features: Near Golf Course, Near Park, Near Public Transit, Paved
Details
- Additional structures: Shed(s)
- Parcel number: 023586796
- Zoning: RM3
- Zoning description: Residential
- Special conditions: Standard
Construction
Type & style
- Home type: Townhouse
- Architectural style: Two Story
- Property subtype: Townhouse
Materials
- Vinyl Siding, Wood Frame
- Foundation: Concrete Perimeter
- Roof: Shingle
Condition
- Updated/Remodeled
- New construction: No
- Year built: 1996
- Major remodel year: 2026
Utilities & green energy
- Sewer: Public Sewer
- Water: Public
Community & HOA
Community
- Features: Park, Shopping
- Security: Smoke Detector(s)
HOA
- Has HOA: No
- Amenities included: Landscaping
- Services included: Association Management, Insurance, Maintenance Grounds, Reserve Fund, Water
- HOA fee: C$300 monthly
Location
- Region: Penticton
Financial & listing details
- Price per square foot: C$396/sqft
- Tax assessed value: C$542,000
- Annual tax amount: C$3,384
- Date on market: 5/29/2026
- Cumulative days on market: 135 days
- Ownership: Freehold,Strata
Price history
Price history is unavailable.
Public tax history
Tax history is unavailable.
Climate risks
Neighborhood: V2A
Nearby schools
GreatSchools rating
No schools nearby
We couldn't find any schools near this home.


Similar homes
- C$482,0004 bd3 ba1.5k sqft3372 S Main St #108, Penticton, BC V2A 5H2For Sale
 Century 21 Canada
 - C$550,0002 bd2 ba1.3k sqft93 Winnipeg St #301, Penticton, BC V2A 5L9For Sale
 MLS ID #10387533, Shelly Weinrich. Association of Interior REALTORS
 - C$598,5003 bd3 ba1.6k sqft3400 Wilson St #109, Penticton, BC V2A 8H9For Sale
 MLS ID #10402826, Scott Rowlands. Association of Interior REALTORS
 - C$630,0003 bd2 ba1.4k sqft601 Winnipeg St, Penticton, BC V2A 5N1For Sale
 MLS ID #10388779, Jesse Chapman. Association of Interior REALTORS
