Walk a block to Cherry Lane Mall, Parks, Restaurants, Clinics! This very desirable top floor features a skylight, 2 bed, 1 1/2 bath, fresh paint, new vinyl plank flooring, an updated kitchen with new kitchen counter tops, large closets and a massive glass-enclosed balcony with it's own new heat pump that making it a comfortable, year round space. At an impressive 1238 sf, this spacious layout offers inviting views of Penticton's hills to the east and west from the enclosed balcony, Located on the quiet side of the building. Secure and gated parking also features a 2nd large storage locker located in front of your stall. Roughly 1/2 way between Okanagan Lake and Skaha Lake which is an easy commute via public transit. Welcome to Brookfield Place. 55+, no short-term rentals, no pets, no smoking. Ask your agent for a showing today!
For sale
C$375,000
195 Warren Ave W #406, Penticton, BC V2A 3N1
2beds
1,238sqft
Apartment
Built in 1991
-- sqft lot
$-- Zestimate®
C$303/sqft
C$430/mo HOA
What's special
Fresh paintNew vinyl plank flooringLarge closetsSpacious layoutSecure and gated parking
- 89 days |
- 6 |
- 0 |
Zillow last checked:
Listing updated:
Listed by:
Brenda Pearson,
Royal LePage Locations West
Source: Association of Interior REALTORS,MLS®#: 10371922Originating MLS®#: Association of Interior REALTORS
Facts & features
Interior
Bedrooms & bathrooms
- Bedrooms: 2
- Bathrooms: 2
- Full bathrooms: 1
- 1/2 bathrooms: 1
Heating
- Baseboard, Heat Pump
Cooling
- Heat Pump
Appliances
- Included: Dryer, Electric Range, Refrigerator
- Laundry: In Unit
Features
- Common Entry
- Flooring: Carpet, Ceramic Tile, Vinyl
- Windows: Aluminum Frames, Blinds, Skylight(s), Window Treatments
- Has basement: No
- Has fireplace: No
- Common walls with other units/homes: 2+ Common Walls,No One Above
Interior area
- Total interior livable area: 1,238 sqft
- Finished area above ground: 1,238
- Finished area below ground: 0
Video & virtual tour
Property
Parking
- Total spaces: 1
- Parking features: Underground, Garage, Garage Door Opener, On Site, Parkade, Secured
- Details: Strata Parking Type:Part of Strata/Assoc Lot
Accessibility
- Accessibility features: Accessibility Features, Wheelchair Access
Features
- Levels: One
- Stories: 1
- Patio & porch: Covered, Deck, Other
- Pool features: None
Lot
- Features: Easy Access, Near Park
Details
- Parcel number: 017504384
- Zoning: RM3
- Zoning description: Multi-Family
- Special conditions: Standard
Construction
Type & style
- Home type: Apartment
- Architectural style: Other
- Property subtype: Apartment
Condition
- New construction: No
- Year built: 1991
Utilities & green energy
- Sewer: Public Sewer
- Water: Public
Community & HOA
Community
- Features: Near Schools, Park, Recreation Area, Shopping
- Senior community: Yes
HOA
- Has HOA: No
- Amenities included: Elevator(s), Maintenance Grounds, Landscaping, Meeting/Banquet/Party Room, Party Room
- Services included: Association Management, Insurance, Maintenance Grounds, Recreation Facilities, Reserve Fund, Snow Removal, Trash, Water
- HOA fee: C$430 monthly
Location
- Region: Penticton
Financial & listing details
- Price per square foot: C$303/sqft
- Annual tax amount: C$1,850
- Date on market: 1/5/2026
- Cumulative days on market: 383 days
- Listing terms: Cash
- Ownership: Freehold,Strata
B
Brenda Pearson
By pressing Contact Agent, you agree that the real estate professional identified above may call/text you about your search, which may involve use of automated means and pre-recorded/artificial voices. You don't need to consent as a condition of buying any property, goods, or services. Message/data rates may apply. You also agree to our Terms of Use. Zillow does not endorse any real estate professionals. We may share information about your recent and future site activity with your agent to help them understand what you're looking for in a home.
Price history
Price history is unavailable.
Public tax history
Tax history is unavailable.
Climate risks
Neighborhood: V2A
Nearby schools
GreatSchools rating
No schools nearby
We couldn't find any schools near this home.
- C$437,0002 bd2 ba944 sqft2125 Atkinson St #702, Penticton, BC V2A9E6For Sale

- C$679,0003 bd2 ba1.2k sqft155 Wyles Cres, Penticton, BC V2A8M3For Sale

- C$749,9002 bd3 ba2k sqft2245 Atkinson St #803, Penticton, BC V2A8R7For Sale
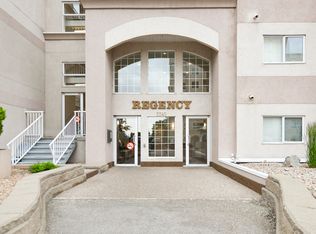
- C$539,9002 bd2 ba1.3k sqft2285 Atkinson St #407, Penticton, BC V2A8R7For Sale

- C$684,9003 bd2 ba1.5k sqft351 Warren Ave W #24, Penticton, BC V2A3N2For Sale
- C$--1 bd1 ba634 sqft185 Kinney Ave #1B-1BA-634SQFT, Penticton, BC V2A3N9Off Market
- C$--3 bd2 ba1k sqft185 Kinney Ave #3B-2BA-1031SQFT, Penticton, BC V2A3N9Off Market
- C$--2 bd2 ba932 sqft185 Kinney Ave #2B-2BA-932SQFT, Penticton, BC V2A3N9Off Market
Similar homes
- C$375,0002 bd2 ba1.2k sqft62 Dauphin Ave #101, Penticton, BC V2A 6V8For Sale
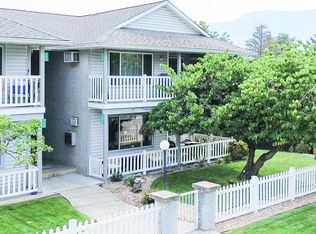 MLS ID #10396428, Link Snider. Association of Interior REALTORS
 - C$425,0002 bd2 ba1.2k sqft272 Green Ct #311, Penticton, BC V2A 7K5For Sale
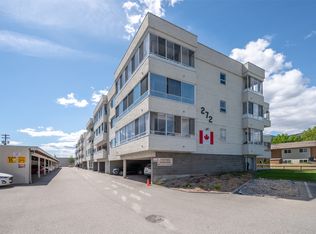 MLS ID #10397234, Pamela Johnson. Association of Interior REALTORS
 - C$437,0002 bd2 ba944 sqftEXCELSIOR, Penticton, BC V2A 9E6For SaleMLS ID #10390373, Dawn Ford. Association of Interior REALTORS
- C$429,0002 bd2 ba1.3k sqft254 Scott Ave #408, Penticton, BC V2A 2J5For Sale
 MLS ID #10395092, Dawn Ford. Association of Interior REALTORS
 - C$374,9991 bd2 ba810 sqft3313 Wilson St #404, Penticton, BC V2A 8J3For SaleMLS ID #10387518, Richard Deacon. Association of Interior REALTORS
- C$350,0002 bd2 ba969 sqft196 Wade Ave W #301, Penticton, BC V2A 1T6For SaleMLS ID #10391857, Sarah Wingfield. Association of Interior REALTORS
- C$539,9002 bd2 ba1.3k sqftThe Wellington, Penticton, BC V2A 8R7For SaleMLS ID #10388268, Link Snider. Association of Interior REALTORS
- C$300,0002 bd2 ba1.2k sqft965 King St #203, Penticton, BC V2A 8J4For SaleMLS ID #10393401, Stephen Janzen. Association of Interior REALTORS
- C$419,0002 bd2 ba1.2k sqft3096 S Main St #15, Penticton, BC V2A 5H2For SaleMLS ID #10377050, Dawn Ford. Association of Interior REALTORS
- C$330,0002 bd2 ba1.4k sqft197 Dauphin Ave #37, Penticton, BC V2A 3S3For SaleMLS ID #10390029, Sarah Wingfield. Association of Interior REALTORS
- C$299,8882 bd1 ba1k sqft3065 Wilson St #108, Penticton, BC V2A 7K3For SaleMLS ID #10397229, Nicholas T. Parker. Association of Interior REALTORS
- C$335,0001 bd1 ba864 sqft3301 Skaha Lake Rd #201, Penticton, BC V2A 6G6For SaleMLS ID #10382146, Nicalette McCrae. Association of Interior REALTORS
- C$225,0002 bd1 ba791 sqft150 Skaha Pl #416, Penticton, BC V2A 7K1For SaleMLS ID #10396181, Pamela Johnson. Association of Interior REALTORS
- C$440,0002 bd1 ba924 sqft484 Alexander Ave, Penticton, BC V2A 1E5For SaleMLS ID #10396496, Chantaal Doucet. Association of Interior REALTORS
- C$325,0002 bd1 ba1.2k sqft999 Burnaby Ave #45, Penticton, BC V2A 1G7For SaleMLS ID #10396552, Brad Schedel. Association of Interior REALTORS
- C$549,0003 bd3 ba1.4k sqft626 Van Horne St #102, Penticton, BC V2A 4L1For SaleMLS ID #10396843, Blake Crocker. Association of Interior REALTORS
- C$279,9002 bd1 ba904 sqft865 Main St #204, Penticton, BC V2A 5E3For SaleMLS ID #10389600, Brad Schedel. Association of Interior REALTORS
- C$385,0002 bd1 ba1k sqft750 Railway Ln #28, Okanagan Falls, BC V0H 1R4For SaleMLS ID #10395693, Brad Schedel. Association of Interior REALTORS
- C$425,0002 bd2 ba1.4k sqft550 Red Wing Dr, Penticton 1, BC V2A 8N7For SaleMLS ID #10388797, Anita Russell. Association of Interior REALTORS
- C$460,0003 bd2 ba1.2k sqft310 Yorkton Ave #13, Penticton, BC V2A 6Z8For SaleMLS ID #10387630, Madison Pankratz. Association of Interior REALTORS
