This well-located condo is move in ready. Fully furnished and ready for you. All
you need is your suitcases! Recently updated with fresh paint, new flooring,
ceiling fans, bathroom and kitchen taps and upgraded lighting throughout. This
904 SF unit features two bedrooms, a 4pc bathroom, spacious open-concept
living area, a bright eat-in kitchen with attractive freshly painted wood cabinets.
Additionally, there is a designated home office space. The home also includes a
large laundry room and ample in-suite storage, along with a separate storage
locker. The large, covered patio equipped with sunshades, bar fridge and
fireplace serve as an extension of the living space, ideal for outdoor relaxation
and entertaining. For added piece of mind, the condo offers a secure entrance
and parking. The strata allows for one dog or one cat weighing no more than
20lbs, subject to council approval. There are no age restrictions and long-term
rentals are allowed so it makes for a great investment property as well.
Conveniently situated within walking distance to various amenities including
shops, the South Okanagan Events Centre, the library, downtown area, Okanagan
and Skaha Lake and the Farmer’s Market. This property offers an excellent
location. Seller can include all furnishings in sale.
For sale
C$279,900
865 Main St #204, Penticton, BC V2A 5E3
2beds
904sqft
Apartment
Built in 1992
-- sqft lot
$-- Zestimate®
C$310/sqft
C$337/mo HOA
What's special
Fully furnishedNew flooringCeiling fansUpgraded lighting throughoutTwo bedroomsBright eat-in kitchenDesignated home office space
- 88 days
- 11
- 0
Zillow last checked:
Listing updated:
Listed by:
Brad Schedel,
2 Percent Realty Interior Inc.
Source: Association of Interior REALTORS,MLS®#: 10389600Originating MLS®#: Association of Interior REALTORS
Facts & features
Interior
Bedrooms & bathrooms
- Bedrooms: 2
- Bathrooms: 1
- Full bathrooms: 1
Primary bedroom
- Level: Main
- Area: 130 Square Feet
- Dimensions: 10.00x13.00
Bedroom
- Level: Main
- Area: 84.17 Square Feet
- Dimensions: 8.42x10.00
Breakfast room nook
- Level: Main
- Area: 28 Square Feet
- Dimensions: 4.00x7.00
Other
- Features: Four Piece Bathroom
- Level: Main
- Dimensions: 0 x 0
Kitchen
- Level: Main
- Area: 96 Square Feet
- Dimensions: 8.00x12.00
Laundry
- Level: Main
- Area: 40 Square Feet
- Dimensions: 5.00x8.00
Living room
- Level: Main
- Area: 140 Square Feet
- Dimensions: 10.00x14.00
Sunroom
- Level: Main
- Dimensions: 6.08x28.67
Heating
- Baseboard, Electric
Cooling
- Wall Unit(s)
Appliances
- Included: Dryer, Dishwasher, Electric Range, Refrigerator, Washer
- Laundry: In Unit
Features
- Flooring: Laminate, Tile
- Windows: Window Treatments
- Has basement: No
- Has fireplace: No
- Common walls with other units/homes: 1 Common Wall
Interior area
- Total interior livable area: 904 sqft
- Finished area above ground: 904
- Finished area below ground: 0
Property
Parking
- Total spaces: 1
- Parking features: Additional Parking, Attached, Garage, On Site, Secured
- Attached garage spaces: 1
- Details: Strata Parking Type:LCP - Limited Common Property
Accessibility
- Accessibility features: Wheelchair Access
Features
- Levels: One
- Stories: 1
- Exterior features: Balcony
- Pool features: None
- Has view: Yes
- View description: Mountain(s)
Details
- Parcel number: 017911460
- Zoning: RM4
- Special conditions: Standard
Construction
Type & style
- Home type: Apartment
- Property subtype: Apartment
Materials
- Steel Frame, Stucco
- Foundation: Concrete Perimeter
- Roof: Tar/Gravel
Condition
- New construction: No
- Year built: 1992
Utilities & green energy
- Sewer: Public Sewer
- Water: Public
Community & HOA
Community
- Security: Controlled Access
- Senior community: Yes
HOA
- Has HOA: Yes
- Amenities included: Elevator(s)
- Services included: Association Management, Insurance, Maintenance Grounds, Reserve Fund, Sewer, Snow Removal, Trash, Water
- HOA fee: C$337 monthly
Location
- Region: Penticton
Financial & listing details
- Price per square foot: C$310/sqft
- Annual tax amount: C$1,392
- Date on market: 6/1/2026
- Cumulative days on market: 89 days
- Inclusions: Dishwasher, Dryer, Refrigerator, Electric Range, Washer
- Ownership: Freehold,Strata
Price history
Price history is unavailable.
Public tax history
Tax history is unavailable.
Climate risks
Neighborhood: V2A
Nearby schools
GreatSchools rating
No schools nearby
We couldn't find any schools near this home.
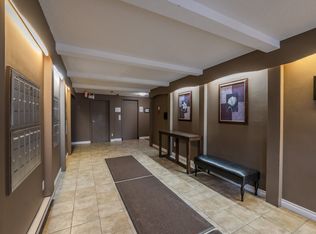
- C$--2 bd1 ba820 sqft165 Edmonton Ave #210, Penticton, BC V2A2G9Off Market
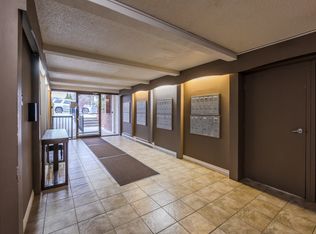
- C$--1 bd1 ba580 sqft165 Edmonton Ave #408, Penticton, BC V2A2G9Off Market
- C$--1 bd1 ba580 sqft165 Edmonton Ave #1B-1BA-580SQFT, Penticton, BC V2A2G9Off Market
- C$--1 bd1 ba550 sqft165 Edmonton Ave #465478, Penticton, BC V2A2G9Off Market
Similar homes
- C$255,0002 bd1 ba831 sqft803 Fairview Rd #203, Penticton, BC V2A 5Y7For Sale
 MLS ID #10394988, Brad Schedel. Association of Interior REALTORS
 - C$300,0002 bd2 ba1.2k sqft965 King St #203, Penticton, BC V2A 8J4For Sale
 MLS ID #10393401, Stephen Janzen. Association of Interior REALTORS
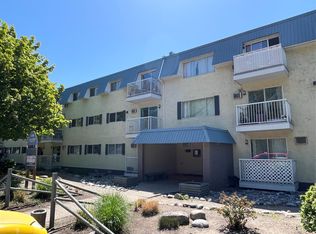
 - C$239,0002 bd1 ba826 sqft1410 Penticton Ave #202, Penticton, BC V2A 2N5For Sale
 MLS ID #10380396, Greg Hamm. Association of Interior REALTORS
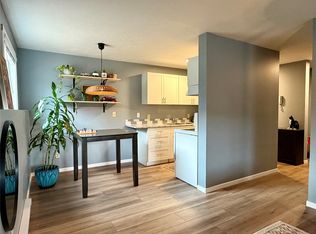
 - C$235,9002 bd1 ba812 sqft150 Skaha Pl #111, Penticton, BC V2A 7K1For Sale
 MLS ID #10377172, Greg Hamm. Association of Interior REALTORS
