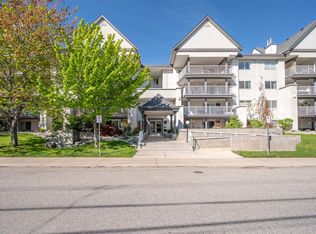
Rare top-floor loft available at the Verana Penticton. This highly regarded building is known for its proximity to the famous Skaha beach, shops, schools, and hospital. The Verana has wonderful amenities (gym, lounge, pool table, TV rm and party room+bbq patio) and is known for great neighbors. Quiet 4th flr 1 bdrm plus den (could serve as a 2nd guest bdrm), 1.5 baths, with open floor plan + soaring loft ceilings. Open kitchen perfect for entertaining. Stainless steel appliances. Brand new washer dryer. New paint in liv/dining room, updated floors in the bdrm+den. Shaded NE facing windows+deck that is ideal for staying out of the hot South Okanagan sun in the afternoons. Secure underground parking with a large storage locker right at your stall. Bike storage. BBQ's allowed and ample visitor parking. Well-run strata. New carpet+paint in the
hallways. No long-term rental restrictions. Move-in ready for Spring 2026.
For sale
C$359,999
3313 Wilson St #404, Penticton, BC V2A 8J3
1beds
810sqft
Apartment
Built in 2009
-- sqft lot
$-- Zestimate®
C$444/sqft
C$338/mo HOA
What's special
Top-floor loftOpen floor planSoaring loft ceilingsStainless steel appliancesBrand new washer dryerAmple visitor parking
- 155 days
- 16
- 3
Zillow last checked:
Listing updated:
Listed by:
Richard Deacon,
Engel & Volkers Okanagan
Source: Association of Interior REALTORS,MLS®#: 10387518Originating MLS®#: Association of Interior REALTORS
Facts & features
Interior
Bedrooms & bathrooms
- Bedrooms: 1
- Bathrooms: 2
- Full bathrooms: 2
Primary bedroom
- Level: Main
- Area: 95 Square Feet
- Dimensions: 10.00x9.50
Other
- Description: Ensuite
- Features: Four Piece Bathroom
- Level: Main
- Dimensions: 0 x 0
Den
- Description: Den/Office
- Level: Main
- Area: 59.28 Square Feet
- Dimensions: 7.33x8.08
Dining room
- Level: Main
- Area: 110.5 Square Feet
- Dimensions: 13.00x8.50
Other
- Description: Bathroom
- Features: Three Piece Bathroom
- Level: Main
- Dimensions: 0 x 0
Kitchen
- Level: Main
- Area: 73.67 Square Feet
- Dimensions: 8.67x8.50
Living room
- Level: Main
- Area: 165.64 Square Feet
- Dimensions: 14.83x11.17
Heating
- Forced Air, Multi-Fuel
Cooling
- Central Air
Appliances
- Included: Dryer, Dishwasher, Range, Refrigerator, Washer
- Laundry: In Unit
Features
- Den
- Flooring: Ceramic Tile, Laminate
- Has basement: No
- Has fireplace: No
- Common walls with other units/homes: 2+ Common Walls
Interior area
- Total interior livable area: 810 sqft
- Finished area above ground: 810
- Finished area below ground: 0
Video & virtual tour
Property
Parking
- Total spaces: 1
- Parking features: Underground, On Site
- Covered spaces: 1
- Details: Strata Parking Type:LCP - Limited Common Property
Features
- Levels: One
- Stories: 1
- Patio & porch: Deck
- Pool features: None
Lot
- Features: Central Business District
Details
- Parcel number: 027604144
- Zoning: RM4
- Special conditions: Standard
Construction
Type & style
- Home type: Apartment
- Property subtype: Apartment
Materials
- Block, Stucco
- Foundation: Concrete Perimeter
Condition
- New construction: No
- Year built: 2009
Utilities & green energy
- Sewer: Public Sewer
- Water: Public
Community & HOA
Community
- Features: Airport/Runway
- Security: Building Security, Fire Sprinkler System, Secured Garage/Parking, Smoke Detector(s)
HOA
- Has HOA: Yes
- Amenities included: Clubhouse, Fitness Center, Recreation Facilities
- Services included: Association Management, Maintenance Grounds, Reserve Fund, Snow Removal, Trash
- HOA fee: C$338 monthly
Location
- Region: Penticton
Financial & listing details
- Price per square foot: C$444/sqft
- Annual tax amount: C$1,413
- Date on market: 5/17/2026
- Cumulative days on market: 260 days
- Ownership: Freehold,Strata
Price history
Price history is unavailable.
Public tax history
Tax history is unavailable.
Climate risks
Neighborhood: V2A
Nearby schools
GreatSchools rating
No schools nearby
We couldn't find any schools near this home.
- C$549,9002 bd2 ba1.1k sqft3400 Wilson St #156, Penticton, BC V2A8H9For Sale

- C$550,0002 bd2 ba1.2k sqft3346 Skaha Lake Rd #804, Penticton, BC V2A0H6For Sale
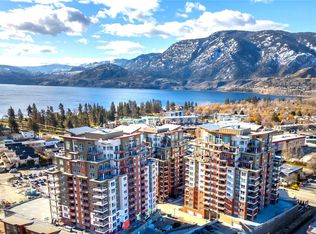
- C$495,0003 bd3 ba1.5k sqft3363 Wilson St #119, Penticton, BC V2A9G7For Sale
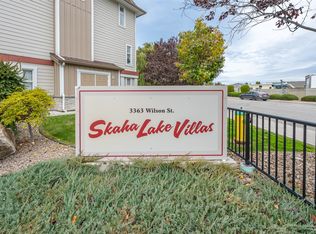
- C$--2 bd2 ba1.3k sqft3362 Skaha Lake Rd #1205, Penticton, BC V2A0J4Off Market
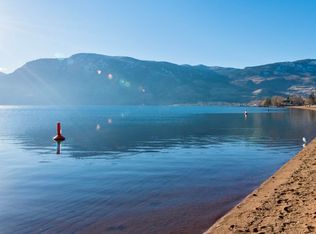
Similar homes
- C$339,9002 bd-- ba1.1k sqft272 Green Ct #401, Penticton, BC V2A 7K5For Sale
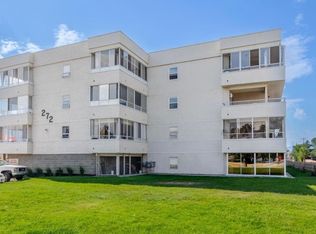 MLS ID #10402934, Tammy Kozari. Association of Interior REALTORS
 - C$355,0002 bd2 ba1k sqft329 Rigsby St #210, Penticton, BC V2A 5S6For Sale
 MLS ID #10400278, Dawn Ford. Association of Interior REALTORS
 - C$437,0002 bd2 ba944 sqftEXCELSIOR, Penticton, BC V2A 9E6For Sale
 MLS ID #10390373, Dawn Ford. Association of Interior REALTORS
 - C$329,0002 bd2 ba1k sqft84 Van Horne St #304, Penticton, BC V2A 4J8For Sale
 MLS ID #10398931, Tammy Kozari. Association of Interior REALTORS
