Welcome to Skaha Lake Villas! This inviting three-bedroom, three-bathroom home offers a practical layout across three levels, just steps from Skaha Beach, schools and parks. The bright main level features laminate flooring and a spacious living room with a natural gas fireplace and sliding doors opening onto a generous deck with a natural gas BBQ hookup—perfect for relaxing or entertaining. The kitchen offers warm wood shaker-style cabinetry, stainless steel appliances, ample counter space and a breakfast bar, while the adjoining dining area enjoys abundant natural light. A convenient powder room completes this level. Upstairs, the comfortable primary bedroom features a private three-piece ensuite and walk-in closet. Two additional bedrooms, a full four-piece bathroom and conveniently located laundry complete the upper floor. On the ground level, a heated garage and utility room provide practical space for parking and storage, with access to a small fenced backyard and covered patio. Forced-air heating, central air conditioning and additional driveway parking complete the package. Enjoy a great location close to the beach and everyday amenities. AVAILABLE AND READY TO SHOW!
For sale
C$495,000
3363 Wilson St #119, Penticton, BC V2A 9G7
3beds
1,504sqft
Townhouse
Built in 2016
-- sqft lot
$-- Zestimate®
C$329/sqft
C$-- HOA
What's special
Bright main levelLaminate flooringNatural gas fireplaceGenerous deckNatural gas bbq hookupWarm wood shaker-style cabinetryStainless steel appliances
- 1 day
- 9
- 0
Zillow last checked:
Listing updated:
Listed by:
Kevin Chepil,
2 Percent Realty Interior Inc.
Source: Association of Interior REALTORS,MLS®#: 10403690Originating MLS®#: Association of Interior REALTORS
Facts & features
Interior
Bedrooms & bathrooms
- Bedrooms: 3
- Bathrooms: 3
- Full bathrooms: 2
- 1/2 bathrooms: 1
Primary bedroom
- Level: Third
- Area: 132.71 Square Feet
- Dimensions: 10.83x12.25
Bedroom
- Level: Third
- Area: 71.54 Square Feet
- Dimensions: 8.42x8.50
Bedroom
- Level: Third
- Area: 72.22 Square Feet
- Dimensions: 8.67x8.33
Other
- Description: Ensuite
- Features: Three Piece Bathroom
- Level: Third
- Dimensions: 0 x 0
Dining room
- Level: Second
- Area: 55.81 Square Feet
- Dimensions: 6.83x8.17
Other
- Description: Bathroom
- Features: Four Piece Bathroom
- Level: Third
- Dimensions: 0 x 0
Half bath
- Description: Bathroom
- Features: Two Piece Bathroom
- Level: Second
- Dimensions: 0 x 0
Kitchen
- Level: Second
- Area: 116.46 Square Feet
- Dimensions: 10.75x10.83
Living room
- Level: Second
- Area: 279.79 Square Feet
- Dimensions: 14.17x19.75
Recreation
- Level: Main
- Area: 161 Square Feet
- Dimensions: 14.00x11.50
Heating
- Forced Air, Natural Gas
Cooling
- Central Air
Appliances
- Included: Dryer, Dishwasher, Microwave, Range, Washer
- Laundry: In Unit
Features
- Basement: Walk-Out Access
- Number of fireplaces: 1
- Fireplace features: Gas
- Common walls with other units/homes: 2+ Common Walls
Interior area
- Total interior livable area: 1,504 sqft
- Finished area above ground: 1,504
- Finished area below ground: 0
Property
Parking
- Total spaces: 2
- Parking features: Additional Parking, On Site
- Garage spaces: 1
- Uncovered spaces: 1
- Details: Strata Parking Type:Part of Strata/Assoc Lot
Features
- Levels: Three Or More
- Stories: 3
- Exterior features: Balcony, Storage
- Pool features: None
- Has view: Yes
- View description: Mountain(s)
Lot
- Features: Near Golf Course, Level, Near Ski Area, Near Public Transit
Details
- Parcel number: 029826578
- Zoning: RM#
- Special conditions: Standard
Construction
Type & style
- Home type: Townhouse
- Property subtype: Townhouse
Materials
- Fiber Cement, Wood Frame
- Foundation: Concrete Perimeter
- Roof: Asphalt,Shingle
Condition
- New construction: No
- Year built: 2016
Utilities & green energy
- Sewer: Public Sewer
- Water: Public
Community & HOA
Community
- Features: Near Schools, Recreation Area, Airport/Runway, Shopping
HOA
- Has HOA: No
- Amenities included: Barbecue
- Services included: Association Management, Maintenance Grounds, Reserve Fund, Snow Removal
Location
- Region: Penticton
Financial & listing details
- Price per square foot: C$329/sqft
- Date on market: 10/15/2026
- Ownership: Freehold,Strata
Price history
Price history is unavailable.
Public tax history
Tax history is unavailable.
Climate risks
Neighborhood: V2A
Nearby schools
GreatSchools rating
No schools nearby
We couldn't find any schools near this home.
- C$--2 bd2 ba1.3k sqft3362 Skaha Lake Rd #1205, Penticton, BC V2A0J4Off Market
- C$--2 bd2 ba1.3k sqft3362 Skaha Lake Rd, Penticton, BC V2A0J4Off Market
- C$915,0002 bd2 ba1.7k sqft3388 Skaha Lake Rd #1203, Penticton, BC V2A6G4For Sale
- C$550,0002 bd2 ba1.2k sqft3346 Skaha Lake Rd #804, Penticton, BC V2A0H6For Sale
Similar homes
- C$482,0004 bd3 ba1.5k sqft3372 S Main St #108, Penticton, BC V2A 5H2For Sale
 Century 21 Canada
 - C$450,0003 bd2 ba1.2k sqft310 Yorkton Ave #13, Penticton, BC V2A 6Z8For Sale
 MLS ID #10387630, Madison Pankratz. Association of Interior REALTORS
 - C$499,0002 bd2 ba1.4k sqft3096 S Main St #25, Penticton, BC V2A 5H8For Sale
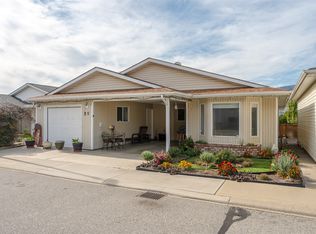 MLS ID #10402950, Scott Rowlands. Association of Interior REALTORS
 - C$449,0002 bd2 ba1.2k sqft3388 Skaha Lake Rd #201, Penticton, BC V2A 6G4For Sale
 MLS ID #10394165, Blake Crocker. Association of Interior REALTORS
