Welcome to this spacious 2-bedroom plus den, 2-bathroom home in Lakewood Estates,
offering over 1,400 sq. ft. of comfortable living space. The bright, open living area
features a sunroom conveniently located just off the dining area, providing a great
space to relax and enjoy the natural light. The generous primary bedroom includes a
4-piece ensuite, while the additional bedroom, den, and second 4-piece bathroom
provide plenty of space for guests, hobbies, or a home office. Outside, you’ll find a
low-maintenance yard, single-car garage, and additional carport parking. Conveniently
located close to public transit. Pets are welcome with approval. 55+ age restriction.
For sale
C$499,000
3096 S Main St #25, Penticton, BC V2A 5H8
2beds
1,440sqft
Single Family Residence
Built in 1991
3,920 Square Feet Lot
$-- Zestimate®
C$347/sqft
C$120/mo HOA
What's special
Generous primary bedroomAdditional bedroomLow-maintenance yardSingle-car garageAdditional carport parking
- 4 days
- 6
- 0
Zillow last checked:
Listing updated:
Listed by:
Scott Rowlands,
Royal LePage Locations West
Source: Association of Interior REALTORS,MLS®#: 10402950Originating MLS®#: Association of Interior REALTORS
Facts & features
Interior
Bedrooms & bathrooms
- Bedrooms: 2
- Bathrooms: 2
- Full bathrooms: 2
Heating
- Forced Air, Natural Gas
Cooling
- Central Air
Appliances
- Included: Dryer, Dishwasher, Microwave, Oven, Refrigerator, Washer
- Laundry: In Unit
Features
- Den, Jetted Tub
- Flooring: Carpet, Vinyl, Wood
- Basement: Crawl Space
- Number of fireplaces: 1
- Fireplace features: Gas
- Common walls with other units/homes: No Common Walls
Interior area
- Total interior livable area: 1,440 sqft
- Finished area above ground: 1,440
- Finished area below ground: 0
Video & virtual tour
Property
Parking
- Total spaces: 2
- Parking features: Attached, Detached Carport, Garage
- Attached garage spaces: 1
- Carport spaces: 1
- Covered spaces: 2
- Details: Strata Parking Type:Part of Strata/Assoc Lot
Features
- Levels: One
- Stories: 1
- Pool features: None
Lot
- Size: 3,920 Square Feet
- Features: Near Public Transit
Details
- Parcel number: 014424312
- Zoning: RM2A
- Zoning description: Residential
- Special conditions: Standard
Construction
Type & style
- Home type: SingleFamily
- Architectural style: Ranch
- Property subtype: Single Family Residence
Materials
- Vinyl Siding, Wood Frame
- Foundation: Concrete Perimeter
- Roof: Asphalt,Shingle
Condition
- New construction: No
- Year built: 1991
Utilities & green energy
- Sewer: Public Sewer
- Water: Public
Community & HOA
Community
- Features: Shopping
- Senior community: Yes
HOA
- Has HOA: No
- Services included: Reserve Fund, Snow Removal, Trash
- HOA fee: C$120 monthly
Location
- Region: Penticton
Financial & listing details
- Price per square foot: C$347/sqft
- Tax assessed value: C$588,000
- Annual tax amount: C$3,721
- Date on market: 10/6/2026
- Ownership: Freehold,Bare Land Strata
Price history
Price history is unavailable.
Public tax history
Tax history is unavailable.
Climate risks
Neighborhood: V2A
Nearby schools
GreatSchools rating
No schools nearby
We couldn't find any schools near this home.


Similar homes
- C$598,5003 bd3 ba1.6k sqft3400 Wilson St #109, Penticton, BC V2A 8H9For Sale
 MLS ID #10402826, Scott Rowlands. Association of Interior REALTORS
 - C$419,0002 bd2 ba1.2k sqft3096 S Main St #15, Penticton, BC V2A 5H2For Sale
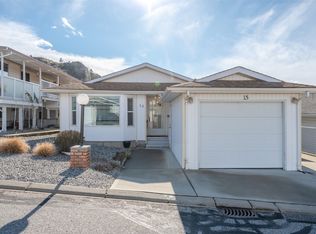 MLS ID #10377050, Dawn Ford. Association of Interior REALTORS
 - C$549,9002 bd2 ba1.1k sqft3400 Wilson St #156, Penticton, BC V2A 8H9For Sale
 MLS ID #10384516, Tammy Kozari. Association of Interior REALTORS
 - C$425,0002 bd2 ba1.1k sqft3004 S Main St #109, Penticton, BC V2A 5H8For Sale
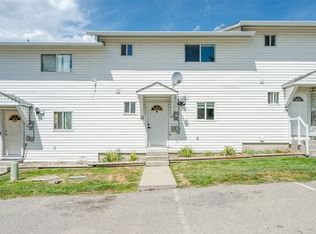 MLS ID #10394651, Ale Morales. Association of Interior REALTORS
