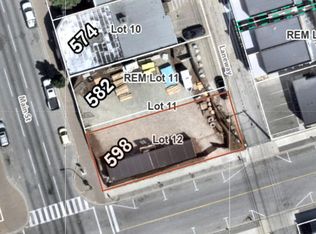
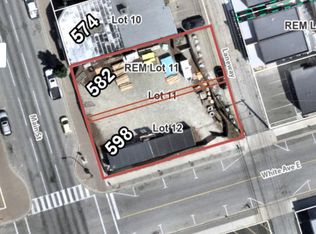
I am pleased to share a great property opportunity in downtown Penticton, ideal for personal use, investment, or future development. This charming single-family home is situated on a duplex-zoned lot. Property Highlights: Layout: 3 bedrooms (space for a 4th in the basement) and 3 bathrooms. Includes a cozy, non-conforming second-floor suite (currently rented for $875/month) with a main-floor servery adjacent to the shared laundry room. Upgrades: Features a newer roof and a high-efficiency furnace. Parking & Storage: Garage with electrical service, back alley access, and ample parking (up to 3 vehicles in the back, 1 in the garage, and 1 on the street). Location: Prime location close to downtown Penticton, local markets, the South Okanagan Events Centre (SOEC), and key amenities. Whether you are looking to invest, renovate, develop, or move in, this property offers immense potential. Please let me know if you would like to schedule a viewing or request further details.
For sale
C$499,000
574 Van Horne St, Penticton, BC V2A 4K8
3beds
1,428sqft
Single Family Residence
Built in 1921
3,920 Square Feet Lot
$-- Zestimate®
C$349/sqft
C$-- HOA
What's special
Cozy non-conforming second-floor suiteNewer roofHigh-efficiency furnaceGarage with electrical serviceBack alley access
- 27 days
- 74
- 3
Zillow last checked:
Listing updated:
Listed by:
Dianne Van Schilt,
Royal LePage Locations West
Source: Association of Interior REALTORS,MLS®#: 10401322Originating MLS®#: Association of Interior REALTORS
Facts & features
Interior
Bedrooms & bathrooms
- Bedrooms: 3
- Bathrooms: 3
- Full bathrooms: 3
Heating
- Forced Air
Cooling
- None
Appliances
- Included: Dryer, Electric Oven, Refrigerator, Washer
Features
- Den
- Basement: Partially Finished
- Has fireplace: No
Interior area
- Total interior livable area: 1,428 sqft
- Finished area above ground: 1,252
- Finished area below ground: 176
Property
Parking
- Total spaces: 4
- Parking features: Additional Parking, Detached, Garage
- Garage spaces: 1
- Uncovered spaces: 3
Features
- Levels: Three Or More
- Stories: 3
- Pool features: None
Lot
- Size: 3,920 Square Feet
Details
- Parcel number: 012208191
- Zoning: R4
- Special conditions: Standard
Construction
Type & style
- Home type: SingleFamily
- Architectural style: Two Story
- Property subtype: Single Family Residence
Condition
- New construction: No
- Year built: 1921
Utilities & green energy
- Sewer: Public Sewer
- Water: Public
Community & HOA
HOA
- Has HOA: No
Location
- Region: Penticton
Financial & listing details
- Price per square foot: C$349/sqft
- Annual tax amount: C$3,376
- Date on market: 9/18/2026
- Cumulative days on market: 28 days
- Ownership: Freehold,Fee Simple
Price history
Price history is unavailable.
Public tax history
Tax history is unavailable.
Climate risks
Neighborhood: V2A
Nearby schools
GreatSchools rating
No schools nearby
We couldn't find any schools near this home.


Similar homes
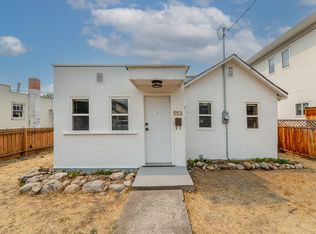
- C$499,9002 bd1 ba1k sqft553 Papineau St, Penticton, BC V2A 4X6For Sale
 MLS ID #10397219, Nina Best. Association of Interior REALTORS
 - C$449,0003 bd1 ba1k sqft395 Edmonton Ave, Penticton, BC V2A 2G9For Sale
 MLS ID #10402643, Dawn Ford. Association of Interior REALTORS
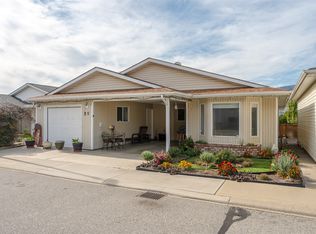
 - C$499,0002 bd2 ba1.4k sqft3096 S Main St #25, Penticton, BC V2A 5H8For Sale
 MLS ID #10402950, Scott Rowlands. Association of Interior REALTORS
 - C$495,0003 bd3 ba1.5k sqft3363 Wilson St #119, Penticton, BC V2A 9G7For Sale
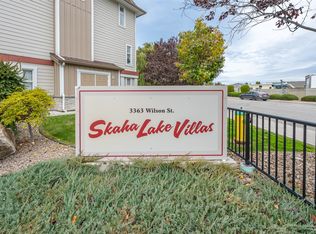 MLS ID #10403690, Kevin Chepil. Association of Interior REALTORS
