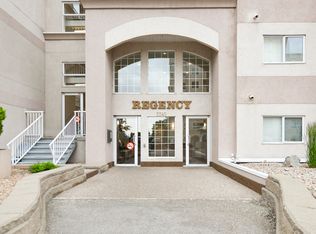
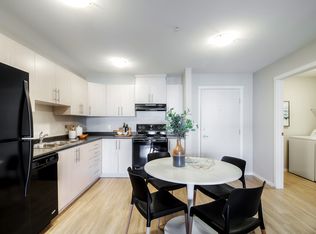
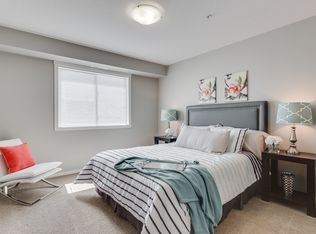
Beautiful corner plan with wonderful views. This lovely 2 bed 2 bath condo is 1193sft. It features easy-care laminate flooring throughout the wide open living and dining room and into both bedrooms! The master bedroom has its own deck with a gorgeous view, an en-suite bathroom and a large walk-in closet. The large kitchen has an eat-in area and a view to the North. Other features include the gas fireplace in the living room, tons of windows and natural light, a 2nd deck off the dining room, a large laundry room, and a storage locker and a parking stall in the secure parkade. The complex has a 4000sqft rec room with an active social committee and you are located right across the street from Cherry Lane Mall and all the conveniences it has to offer. Close to entertainment, restaurants, bike lane and more. Come see this great layout!
For sale
C$465,000
2265 Atkinson St #607, Penticton, BC V2A 8R7
2beds
1,193sqft
Apartment
Built in 1998
-- sqft lot
$-- Zestimate®
C$390/sqft
C$411/mo HOA
What's special
Corner planWonderful viewsEasy-care laminate flooring throughoutEn-suite bathroomLarge walk-in closetView to the northLarge laundry room
- 11 hours
- 0
- 0
Zillow last checked:
Listing updated:
Listed by:
Brad Schedel,
2 Percent Realty Interior Inc.
Source: Association of Interior REALTORS,MLS®#: 10401985Originating MLS®#: Association of Interior REALTORS
Facts & features
Interior
Bedrooms & bathrooms
- Bedrooms: 2
- Bathrooms: 2
- Full bathrooms: 1
- 1/2 bathrooms: 1
Primary bedroom
- Level: Main
- Dimensions: 13.00x13.00
Bedroom
- Level: Main
- Dimensions: 12.00x10.00
Other
- Level: Main
- Dimensions: 0 x 0
Half bath
- Level: Main
- Dimensions: 0 x 0
Kitchen
- Level: Main
- Dimensions: 11.00x9.00
Laundry
- Level: Main
- Dimensions: 8.42x10.50
Living room
- Level: Main
- Dimensions: 19.50x18.00
Heating
- Forced Air
Cooling
- Central Air
Appliances
- Included: Dryer, Dishwasher, Electric Range, Refrigerator, Washer
- Laundry: In Unit
Features
- Has basement: No
- Number of fireplaces: 1
- Fireplace features: Gas
- Common walls with other units/homes: 2+ Common Walls
Interior area
- Total interior livable area: 1,193 sqft
- Finished area above ground: 1,193
- Finished area below ground: 0
Property
Parking
- Total spaces: 1
- Parking features: Underground, Garage, Garage Door Opener, Heated Garage, On Site
- Garage spaces: 1
- Details: Strata Parking Type:CP - Assigned by Strata/Assoc
Features
- Levels: One
- Stories: 1
- Patio & porch: Covered, Deck, Terrace
- Pool features: None
- Has view: Yes
- View description: City, Mountain(s), Panoramic
Details
- Parcel number: 024306975
- Zoning: RM4
- Special conditions: Standard
- Other equipment: Intercom
Construction
Type & style
- Home type: Apartment
- Property subtype: Apartment
Materials
- Steel Frame
- Roof: Tar/Gravel
Condition
- New construction: No
- Year built: 1998
Utilities & green energy
- Sewer: Public Sewer
- Water: Public
Community & HOA
Community
- Senior community: Yes
HOA
- Has HOA: Yes
- HOA fee: C$411 monthly
Location
- Region: Penticton
Financial & listing details
- Price per square foot: C$390/sqft
- Annual tax amount: C$2,695
- Date on market: 9/25/2026
- Inclusions: Dishwasher, Dryer, Refrigerator, Range, Washer. Window coverings
- Ownership: Freehold,Strata
Price history
Price history is unavailable.
Public tax history
Tax history is unavailable.
Climate risks
Neighborhood: V2A
Nearby schools
GreatSchools rating
No schools nearby
We couldn't find any schools near this home.
- C$749,9002 bd3 ba2k sqft2245 Atkinson St #803, Penticton, BC V2A8R7For Sale
- C$437,0002 bd2 ba944 sqft2125 Atkinson St #702, Penticton, BC V2A9E6For Sale

- C$--1 bd1 ba634 sqft185 Kinney Ave #1B-1BA-634SQFT, Penticton, BC V2A3N9Off Market
- C$--3 bd2 ba1k sqft185 Kinney Ave #3B-2BA-1031SQFT, Penticton, BC V2A3N9Off Market
Similar homes
- C$437,0002 bd2 ba944 sqftEXCELSIOR, Penticton, BC V2A 9E6For SaleMLS ID #10390373, Dawn Ford. Association of Interior REALTORS
- C$449,9002 bd2 ba1.1k sqft1692 Atkinson St #106, Penticton, BC V2A 6B5For Sale
 MLS ID #10400806, Dianne Van Schilt. Association of Interior REALTORS
 - C$589,9003 bd3 ba1.4k sqft296 Kinney Ave #104, Penticton, BC V2A 3N9For Sale
 MLS ID #10401724, Stephen Janzen. Association of Interior REALTORS
 - C$425,0003 bd2 ba1.5k sqft1458 Penticton Ave #191, Penticton, BC V2A 8L3For Sale
 MLS ID #10401368, Lisa Knight. Association of Interior REALTORS
