Enjoy the best of Okanagan living steps from Skaha Lake Beach in this 2-bed plus den, 2-bath townhouse. Offering the convenience of a private entrance and single-level living - no elevators or hallways. The open floor plan is enhanced by vaulted ceilings and additional windows that flood the living space with natural light. The kitchen offers generous cabinetry and prep space while flowing into the dining and living room . The gas fireplace provides a cozy focal point. Patio doors lead to an expansive west-facing patio-perfect for outdoor dining, entertaining, and evening sunsets. The primary suite features a walk-in closet and ensuite. The second bedroom is situated on the opposite side of the home beside a full bathroom, making it ideal for guests or family. A versatile den provides the perfect space to suit your needs. Additional features include in-suite laundry, a secure storage locker, and an outdoor parking stall conveniently located just steps from the front entrance. Whether a full-time residence, a lock-and-leave vacation property, or a low-maintenance lifestyle near the lake, this home has the perfect combination of comfort, quality, and location.
For sale
C$449,000
3388 Skaha Lake Rd #201, Penticton, BC V2A 6G4
2beds
1,206sqft
Townhouse
Built in 2018
-- sqft lot
$-- Zestimate®
C$372/sqft
C$316/mo HOA
What's special
Single-level livingOpen floor planVaulted ceilingsIn-suite laundry
- 94 days
- 20
- 2
Zillow last checked:
Listing updated:
Listed by:
Blake Crocker,
Royal LePage Locations West
Source: Association of Interior REALTORS,MLS®#: 10394165Originating MLS®#: Association of Interior REALTORS
Facts & features
Interior
Bedrooms & bathrooms
- Bedrooms: 2
- Bathrooms: 2
- Full bathrooms: 2
Heating
- Forced Air, Natural Gas
Cooling
- Central Air
Appliances
- Laundry: In Unit
Features
- Vaulted Ceiling(s)
- Has basement: No
- Number of fireplaces: 1
- Fireplace features: Gas
- Common walls with other units/homes: 1 Common Wall
Interior area
- Total interior livable area: 1,206 sqft
- Finished area above ground: 1,206
- Finished area below ground: 0
Video & virtual tour
Property
Parking
- Total spaces: 1
- Parking features: On Site, Open
- Uncovered spaces: 1
- Details: Strata Parking Type:LCP - Limited Common Property
Features
- Levels: One
- Stories: 1
- Patio & porch: Deck
- Pool features: None
Details
- Parcel number: 030538149
- Zoning: CD5
- Special conditions: Standard
Construction
Type & style
- Home type: Townhouse
- Property subtype: Townhouse
Condition
- New construction: No
- Year built: 2018
Utilities & green energy
- Sewer: Public Sewer
- Water: Public
Community & HOA
HOA
- Has HOA: No
- HOA fee: C$316 monthly
Location
- Region: Penticton
Financial & listing details
- Price per square foot: C$372/sqft
- Annual tax amount: C$2,809
- Date on market: 7/9/2026
- Ownership: Freehold,Strata
Price history
Price history is unavailable.
Public tax history
Tax history is unavailable.
Climate risks
Neighborhood: V2A
Nearby schools
GreatSchools rating
No schools nearby
We couldn't find any schools near this home.
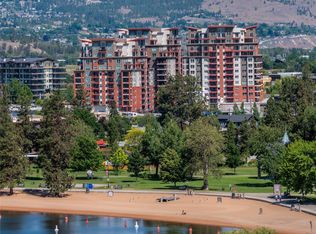
- C$915,0002 bd2 ba1.7k sqft3388 Skaha Lake Rd #1203, Penticton, BC V2A6G4For Sale
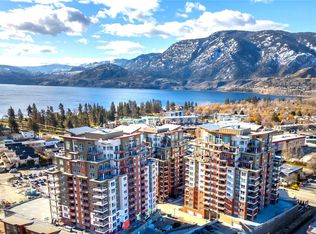
- C$550,0002 bd2 ba1.2k sqft3346 Skaha Lake Rd #804, Penticton, BC V2A0H6For Sale
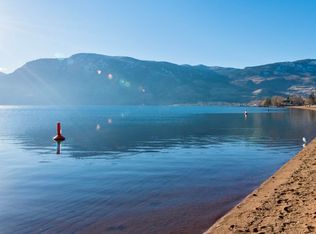
- C$--2 bd2 ba1.3k sqft3362 Skaha Lake Rd #1205, Penticton, BC V2A0J4Off Market
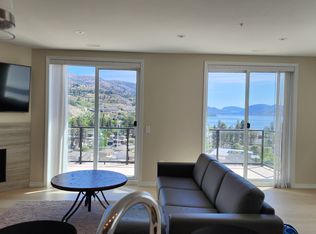
- C$--2 bd2 ba1.3k sqft3362 Skaha Lake Rd, Penticton, BC V2A0J4Off Market
Similar homes
- C$450,0003 bd2 ba1.2k sqft310 Yorkton Ave #13, Penticton, BC V2A 6Z8For Sale
 MLS ID #10387630, Madison Pankratz. Association of Interior REALTORS
 - C$550,0002 bd2 ba1.2k sqft3346 Skaha Lake Rd #804, Penticton, BC V2A 0H6For SaleEngel & Volkers
- C$482,0004 bd3 ba1.5k sqft3372 S Main St #108, Penticton, BC V2A 5H2For Sale
 Century 21 Canada
 - C$437,0002 bd2 ba944 sqftEXCELSIOR, Penticton, BC V2A 9E6For Sale
 MLS ID #10390373, Dawn Ford. Association of Interior REALTORS
