Beautifully positioned in Penticton’s desirable Skaha Benches, this well-maintained townhome offers stunning surroundings, comfortable living, and an ideal lifestyle for families or retirees. Located on the East Bench overlooking world-famous Skaha Lake beaches, and marina, the home combines scenic views with practical everyday living. The thoughtfully designed floor plan features a spacious living and dining area, kitchen with nook and attached den, plus access to a private east-facing courtyard. The west-facing deck offers partial lake and city views—perfect for enjoying the Okanagan setting. Upstairs, the oversized primary suite includes a four-piece ensuite, complemented by a generous second bedroom. The lower level provides a welcoming foyer, powder room, oversized two-car garage with workshop potential, and additional crawl-space storage. Residents also enjoy beautifully landscaped grounds, a clubhouse with exercise and games rooms, all in a pet and family-friendly community. With a high-efficiency gas furnace and heat pump, this home offers year-round comfort and energy-conscious living in a fantastic Penticton location.
For sale
C$679,900
3948 Finnerty Rd #175, Penticton, BC V2A 8P8
2beds
1,636sqft
Townhouse
Built in 2000
-- sqft lot
$-- Zestimate®
C$416/sqft
C$401/mo HOA
What's special
Scenic viewsThoughtfully designed floor planKitchen with nookAttached denOversized primary suiteFour-piece ensuiteGenerous second bedroom
- 2 days
- 9
- 0
Zillow last checked:
Listing updated:
Listed by:
Mark Pankratz,
Royal LePage Locations West,
Madison Pankratz,
Royal LePage Locations West
Source: Association of Interior REALTORS,MLS®#: 10401617Originating MLS®#: Association of Interior REALTORS
Facts & features
Interior
Bedrooms & bathrooms
- Bedrooms: 2
- Bathrooms: 3
- Full bathrooms: 2
- 1/2 bathrooms: 1
Heating
- Forced Air, Natural Gas
Cooling
- Heat Pump
Appliances
- Included: Dryer, Dishwasher, Electric Range, Refrigerator, Washer
- Laundry: In Unit
Features
- Central Vacuum, Den
- Flooring: Carpet, Linoleum
- Has basement: No
- Number of fireplaces: 1
- Fireplace features: Gas
- Common walls with other units/homes: 2+ Common Walls
Interior area
- Total interior livable area: 1,636 sqft
- Finished area above ground: 1,465
- Finished area below ground: 171
Property
Parking
- Total spaces: 2
- Parking features: Attached, Garage, On Site
- Attached garage spaces: 2
- Details: Strata Parking Type:Part of Strata/Assoc Lot
Features
- Levels: Two
- Stories: 2
- Patio & porch: Deck, Patio
- Pool features: None
Details
- Parcel number: 024757233
- Zoning: RM1
- Zoning description: Multi-Family,Residential
- Special conditions: Standard
Construction
Type & style
- Home type: Townhouse
- Architectural style: Two Story
- Property subtype: Townhouse
Materials
- Stucco, Wood Frame
- Foundation: Concrete Perimeter
- Roof: Asphalt,Shingle
Condition
- New construction: No
- Year built: 2000
Utilities & green energy
- Sewer: Public Sewer
- Water: Public
Community & HOA
HOA
- Has HOA: No
- Amenities included: Clubhouse
- Services included: Insurance, Maintenance Grounds, Recreation Facilities, Reserve Fund, Sewer, Snow Removal, Trash, Water
- HOA fee: C$401 monthly
Location
- Region: Penticton
Financial & listing details
- Price per square foot: C$416/sqft
- Annual tax amount: C$4,032
- Date on market: 9/23/2026
- Cumulative days on market: 3 days
- Listing terms: Conventional
- Ownership: Freehold,Strata
Price history
Price history is unavailable.
Public tax history
Tax history is unavailable.
Climate risks
Neighborhood: V2A
Nearby schools
GreatSchools rating
No schools nearby
We couldn't find any schools near this home.


Similar homes
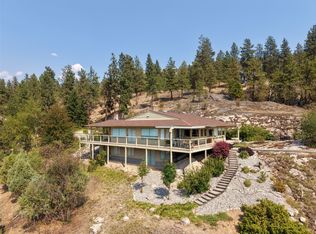
- C$589,9003 bd3 ba1.4k sqft296 Kinney Ave #104, Penticton, BC V2A 3N9For Sale
 MLS ID #10401724, Stephen Janzen. Association of Interior REALTORS
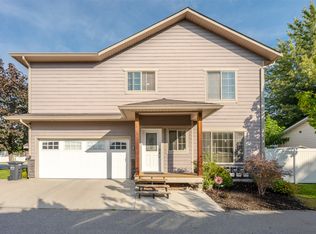
 - C$689,0002 bd2 ba1k sqft4744 Lakeside Rd, Penticton, BC V2A 8W6For Sale
 MLS ID #10398714, Brad Schedel. Association of Interior REALTORS
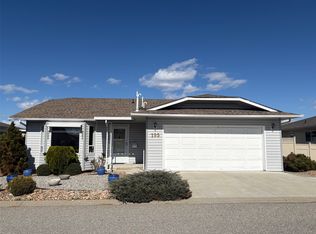
 - C$619,9002 bd2 ba1.5k sqft3400 Wilson St #195, Penticton, BC V2A 8H9For Sale
 MLS ID #10401108, Tammy Kozari. Association of Interior REALTORS
 - C$469,0004 bd4 ba1.8k sqft1458 Penticton Ave #142, Penticton, BC V2A 8L3For Sale
 MLS ID #10401986, Shelly Weinrich. Association of Interior REALTORS
